
THE DAYLIGHT AWARD 2026 — DAYLIGHT IN ARCHITECTURE
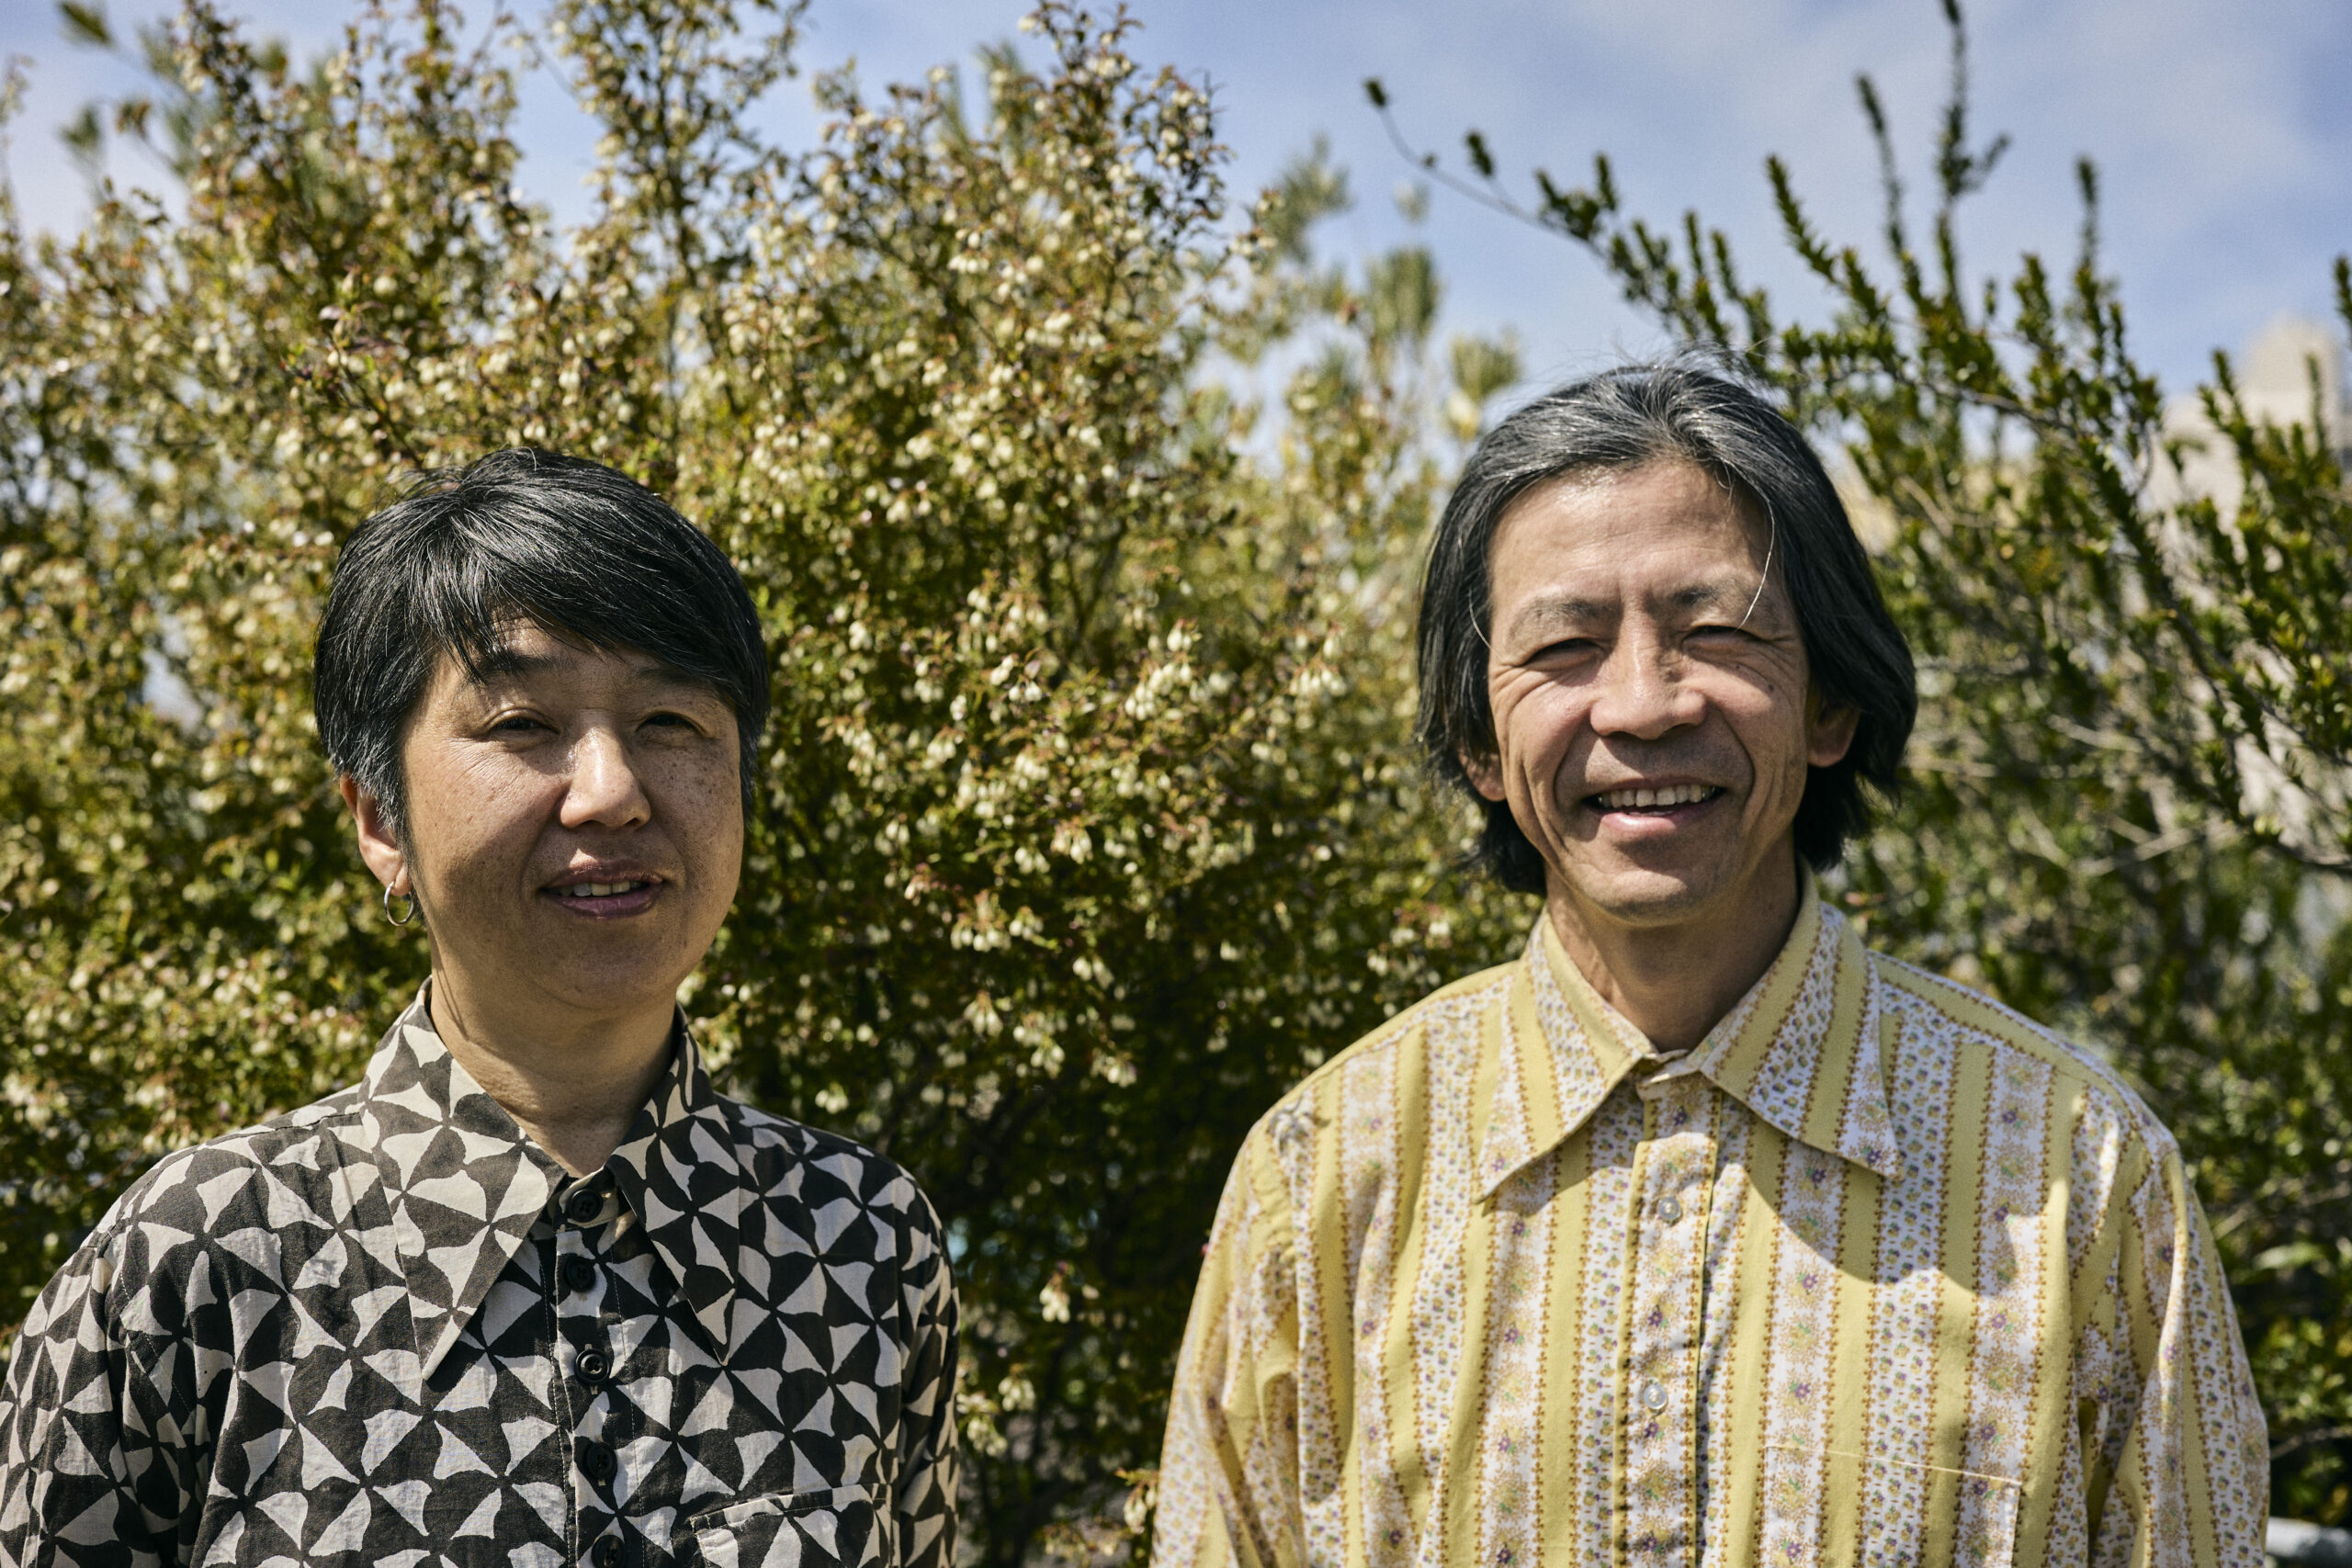
Momoyo Kaijima and Yoshiharu Tsukamoto
Momoyo Kaijima (born 1969) and Yoshiharu Tsukamoto (born 1965), founders of the architectural firm Atelier Bow-Wow, which they run together with their partner Yoichi Tamai, are Japanese architects of international renown and scope. Alongside their practice, both partners have taught at various universities around the world. Momoyo Kaijima is a full professor at the Department of Architecture (D-ARCH) at ETH Zurich since 2017, and Yoshiharu Tsukamoto teaches as a professor at the Institute of Science Tokyo since 2015.
The architects' work encompasses a multifaceted architectural oeuvre as well as related activities in teaching, research, exhibitions and publications. Key themes that occupy both architects and which they summarize under the term “Architectural Behaviorology” are daylight and windows/windows, the interplay of architecture and natural forces, and the interaction between buildings and people.
The architects' work encompasses a multifaceted architectural oeuvre as well as related activities in teaching, research, exhibitions and publications. Key themes that occupy both architects and which they summarize under the term “Architectural Behaviorology” are daylight and windows/windows, the interplay of architecture and natural forces, and the interaction between buildings and people.
JURY REASONING
The projects that Momoyo Kaijima and Yoshiharu Tsukamoto have carried out with their studio Atelier Bow-Wow since 1992 are medium-sized and smaller buildings for everyday use. These include residential buildings, offices, kindergartens, gallery spaces, research buildings, workshops and even “ad hoc architecture”. The innovative, thoughtful and highly varied work of the two architects can best be reflected through a selection of individual buildings, where their response to local conditions has led to very diverse creations and interventions often articulated through a highly innovative integration of daylight as a defining architectural element.One example is the early GAE House in Tokyo (2003). This single-family home in a densely populated urban environment introduces a new typology of openings by incorporating the traditional eaves of the pitched roof into the building volume, glazing them horizontally and thus capturing the reflected daylight from the surroundings, which is guided into the room along the metal roof underside.
At the Nora House for a young family in Sendai (2006), daylight and air shafts have been used to create an unusual roof design in the form of two “hats”. Beneath the expressive roof shape, the interior space extends over several levels and opens up with a wide window front facing the grandparents’ house directly opposite.
And in the Rue Rebière low-cost housing project in Paris (2012), one can see how the rigid arrangement of traditional double-leaf French windows is subtly contrasted with balconies of varying widths and depths. Using inexpensive means, a play of daylight and shadow was achieved, along with an attractive façade and added value for the residents.
The Mountain House in Sierra Nevada, USA (2008) has an open top floor, allowing guests to enjoy the great outdoors safely and comfortably, whatever the weather or time of day.
The workshop building at the Bird Theatre in Tottori (2025) reuses windows and staircases from the much-loved former school building, not only saving resources but also preserving a piece of local history.
Another early example of dealing with existing buildings is the renovation of the Machiya Houses in Kanazawa (2008). While mapping the traditional machiya townhouses, the architects discovered vacant properties. Working with carpenters and plasterers specialised in machiya buildings as well as student volunteers, the houses were renovated and opened as guesthouses or exhibition spaces. Since then, a group of dedicated members has operated them, and visitors can experience the beautiful interplay of materials, construction, light and shadow in traditional Japanese houses.
Finally, the Environmental Energy Innovation Building at the Institute of Science Tokyo (2012), created by Yoshiharu Tsukamoto with his Yoshiharu Tsukamoto Laboratory, also merits mention. Different photovoltaic panels generate electricity from sunlight but also form an attractive exterior façade that provides shade while still allowing natural light to pass through.
The work of the two architects is thus not defined by the imposing scale of their buildings, elaborate detailing or an unmistakable design language, but rather by their empathy for the vernacular, the particular locations and specific tasks at hand, their commitment to existing structures, and their inventive and skilful use of architectural means. The essential factor here is the usage of the buildings, their vital relationship with daylight and weather, and with the inhabitants. In this capacity, the work of Momoyo Kaijima and Yoshiharu Tsukamoto is distinguished and exemplary in contemporary architecture.
SELECTED PROJECTS
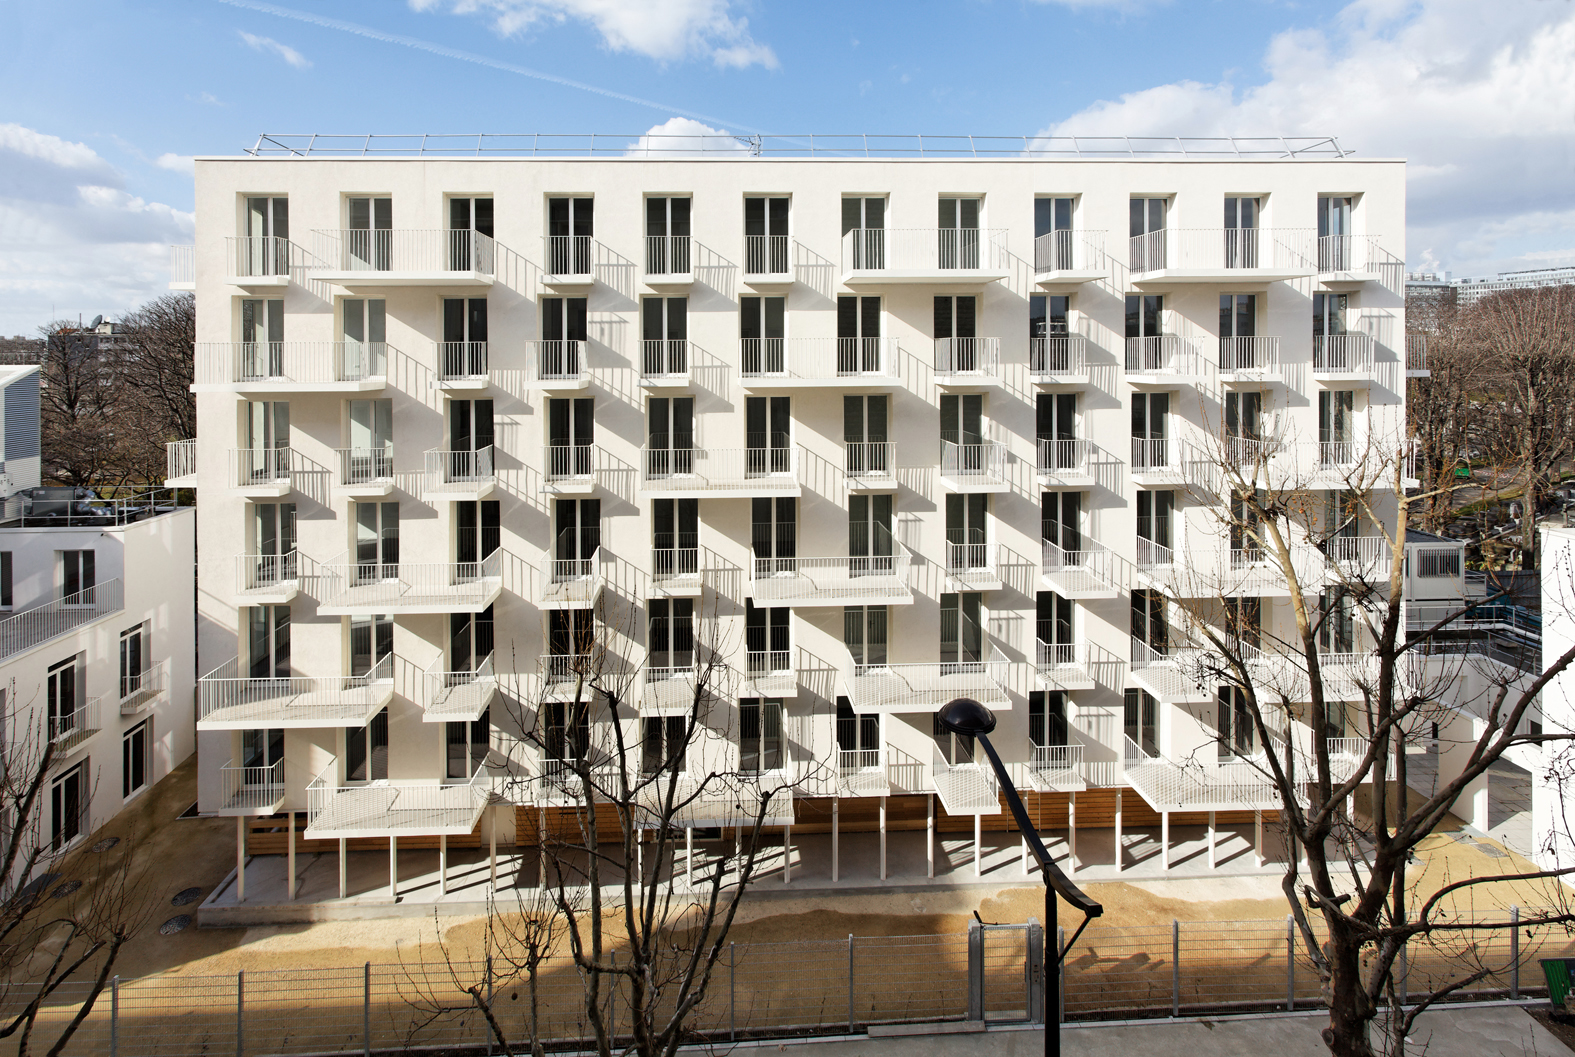
Rebière Atelier Bow-Wow_ Brunnquell André © David Boureau
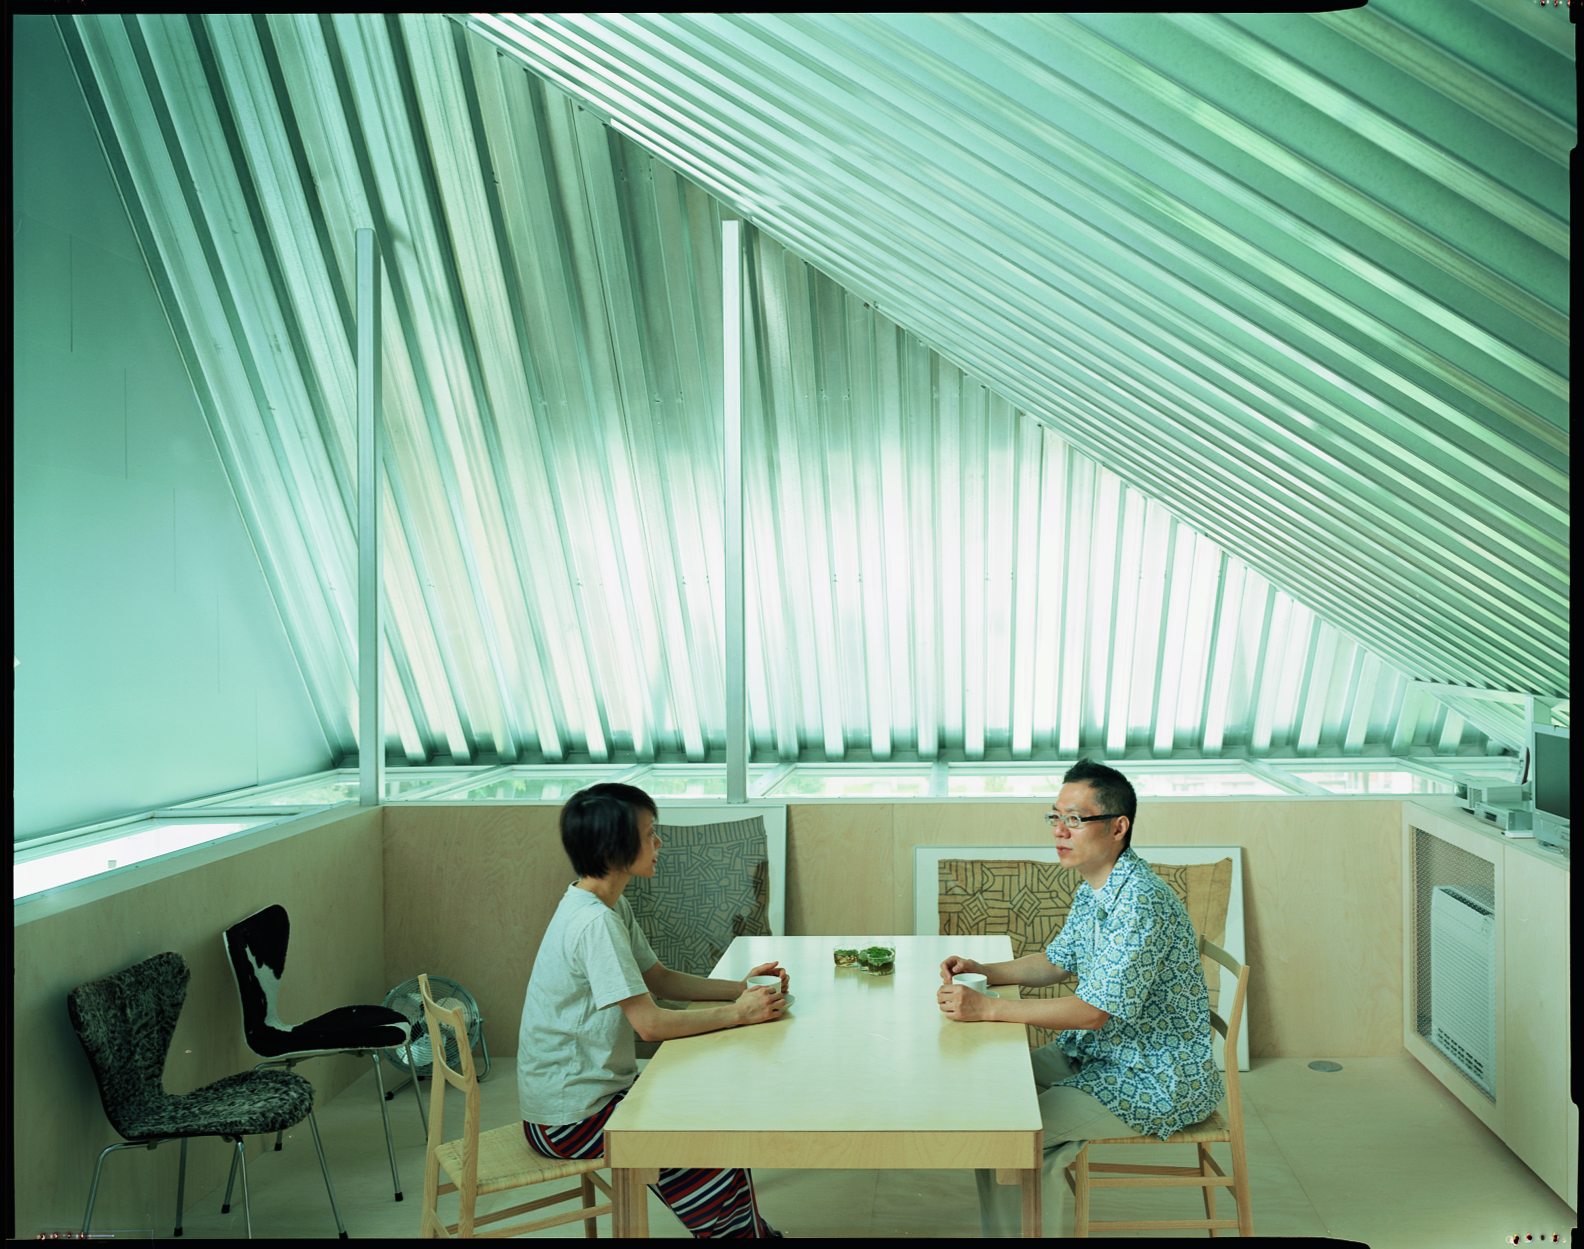
Gae House by Atelier Bow-Wow, photo by Takashi Homma
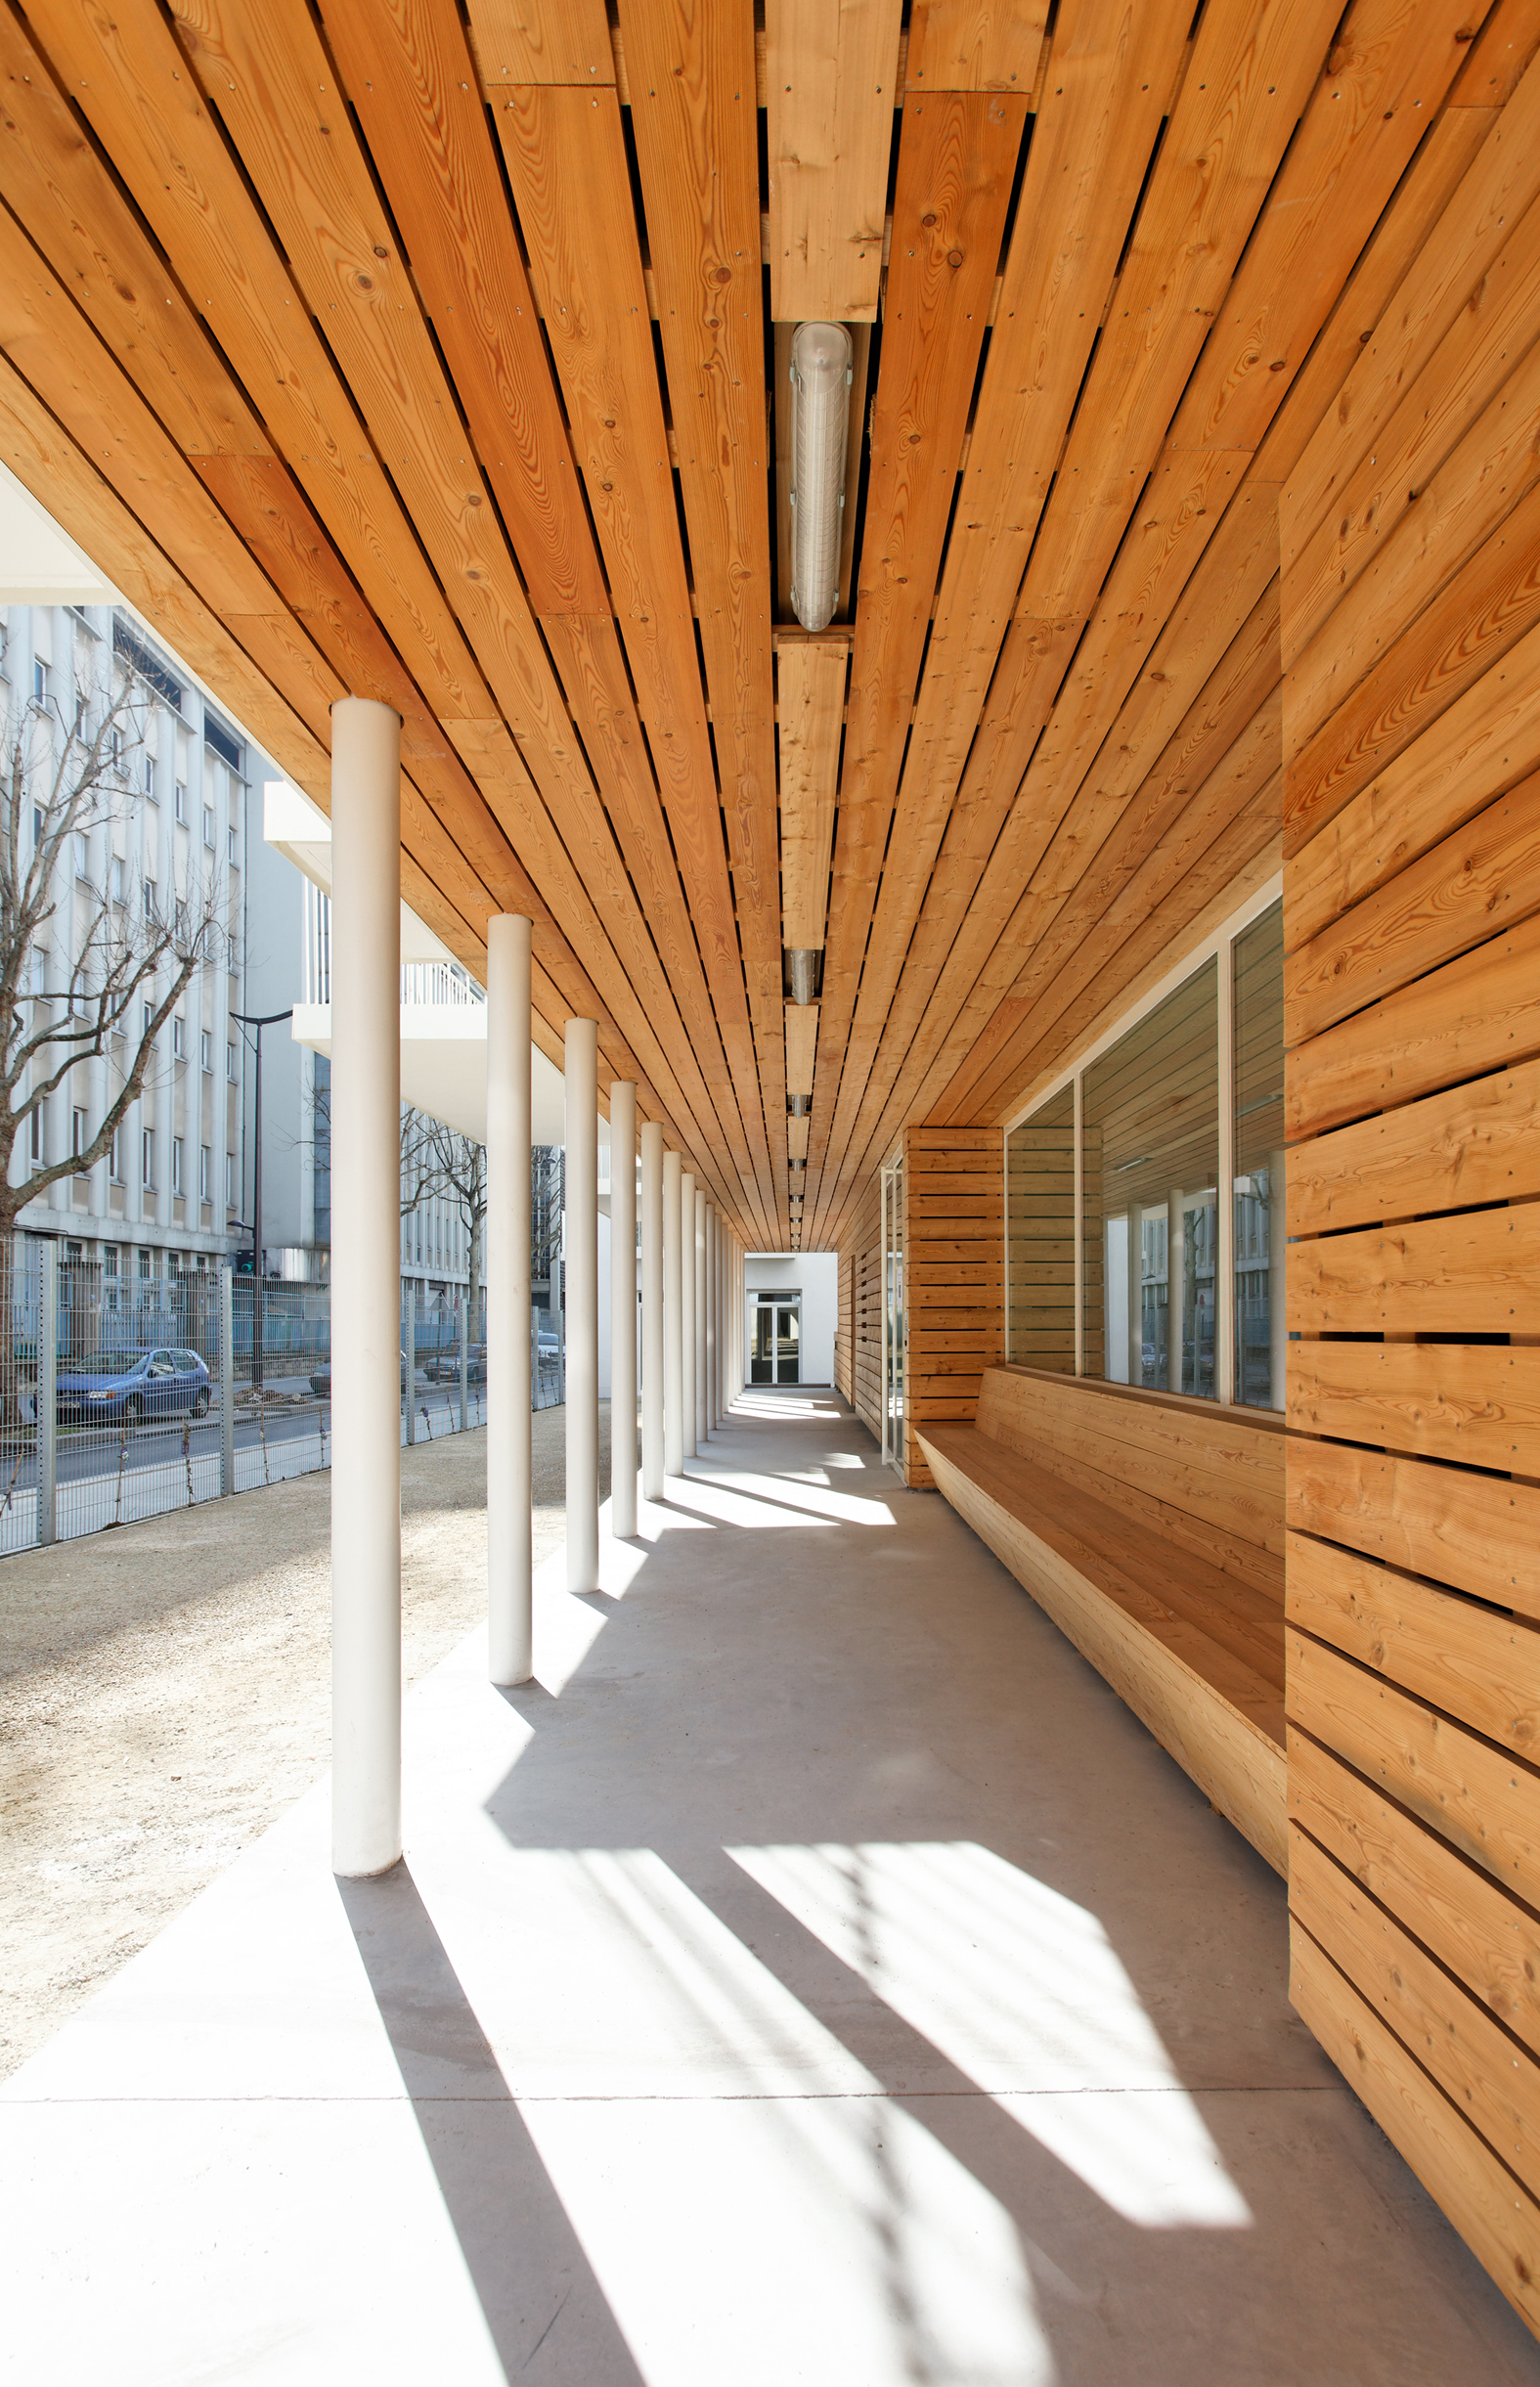
Rebière Atelier Bow-Wow Brunnquell André © David Boureau
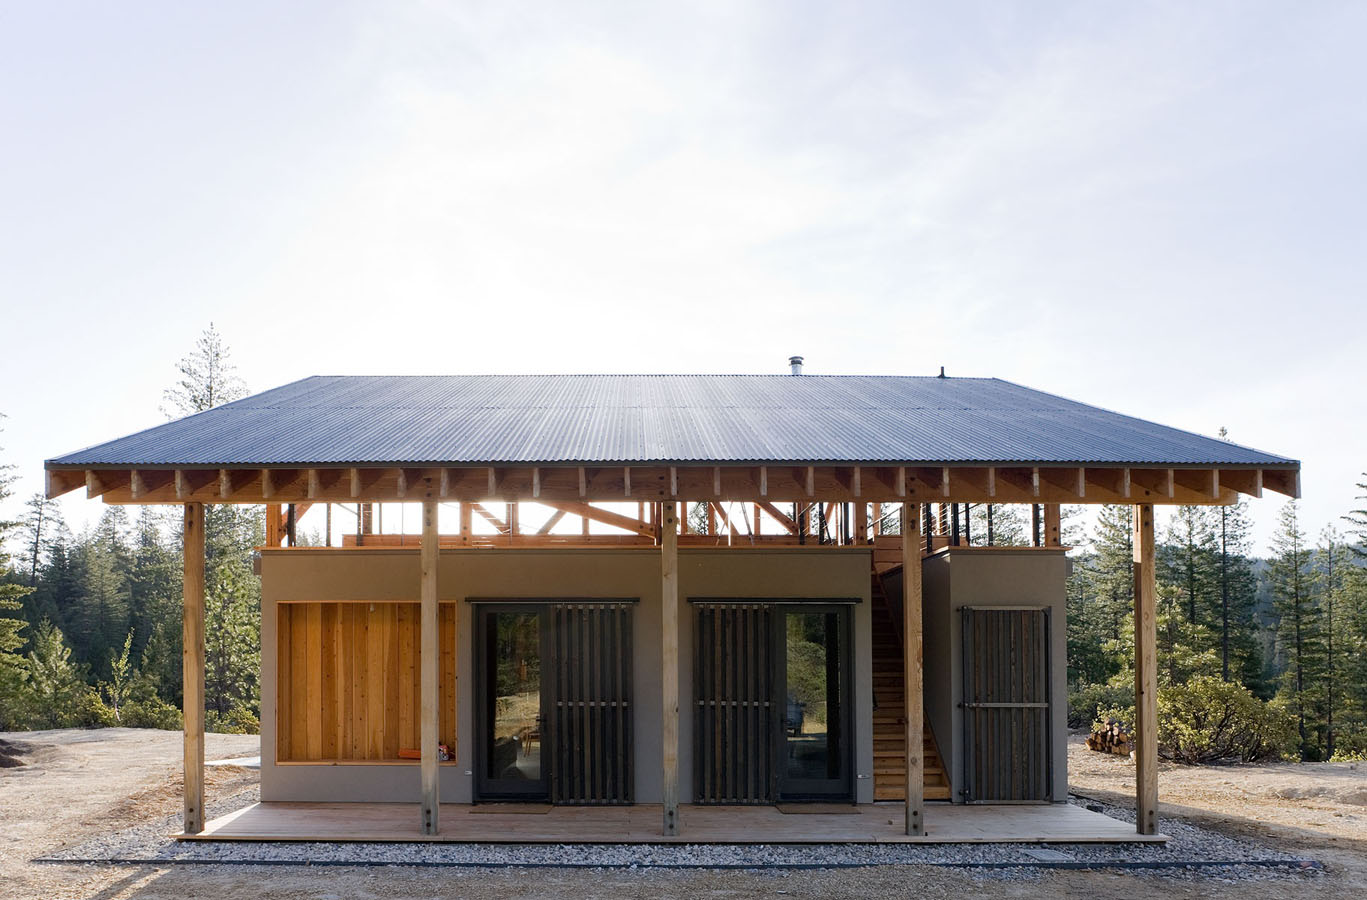
Mountain House by Atelier Bow-Wow, photo by Iwan Baan
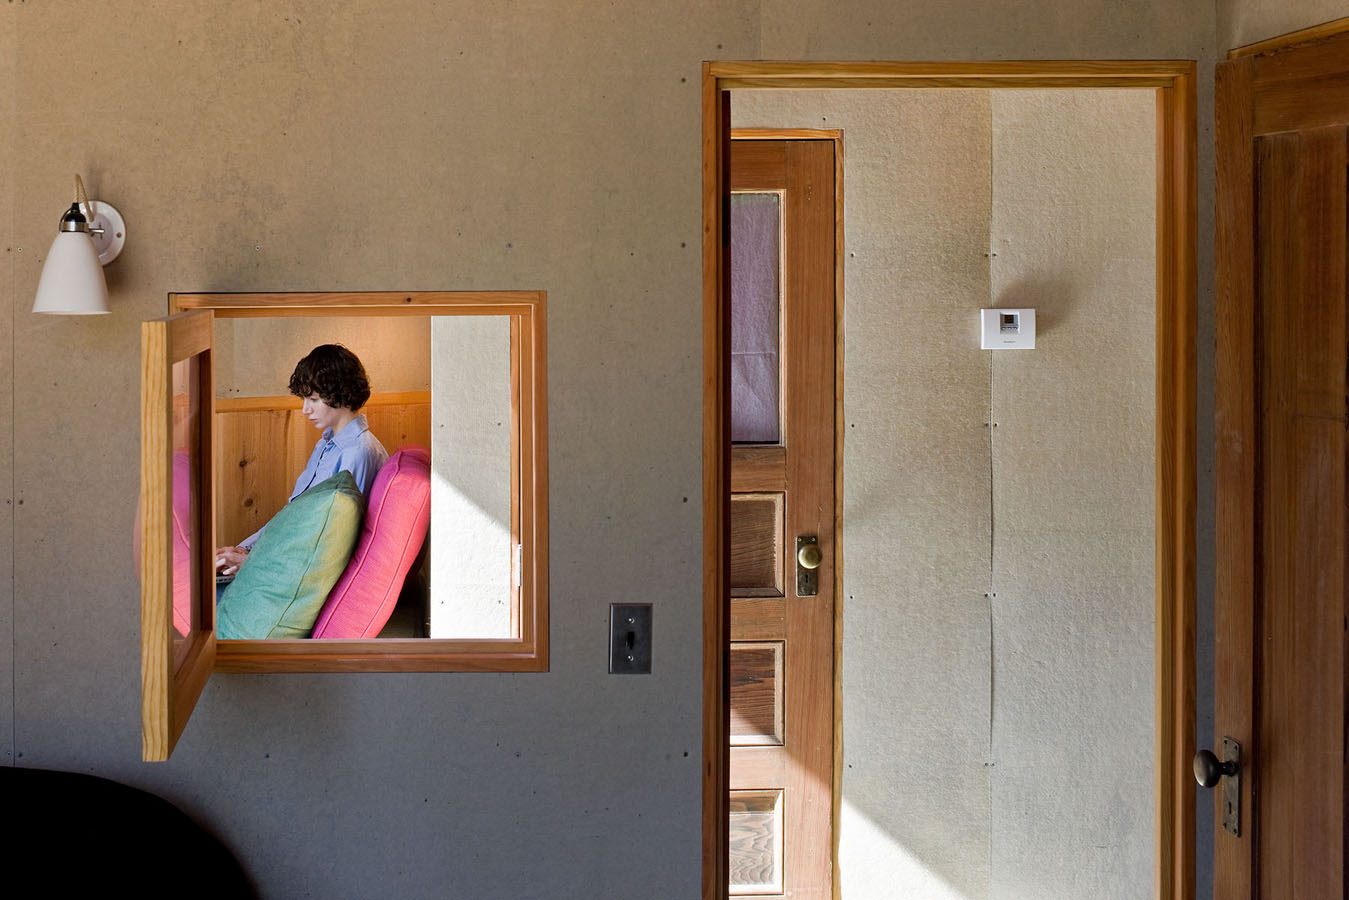
Mountain House by Atelier Bow-Wow, photo by Iwan Baan
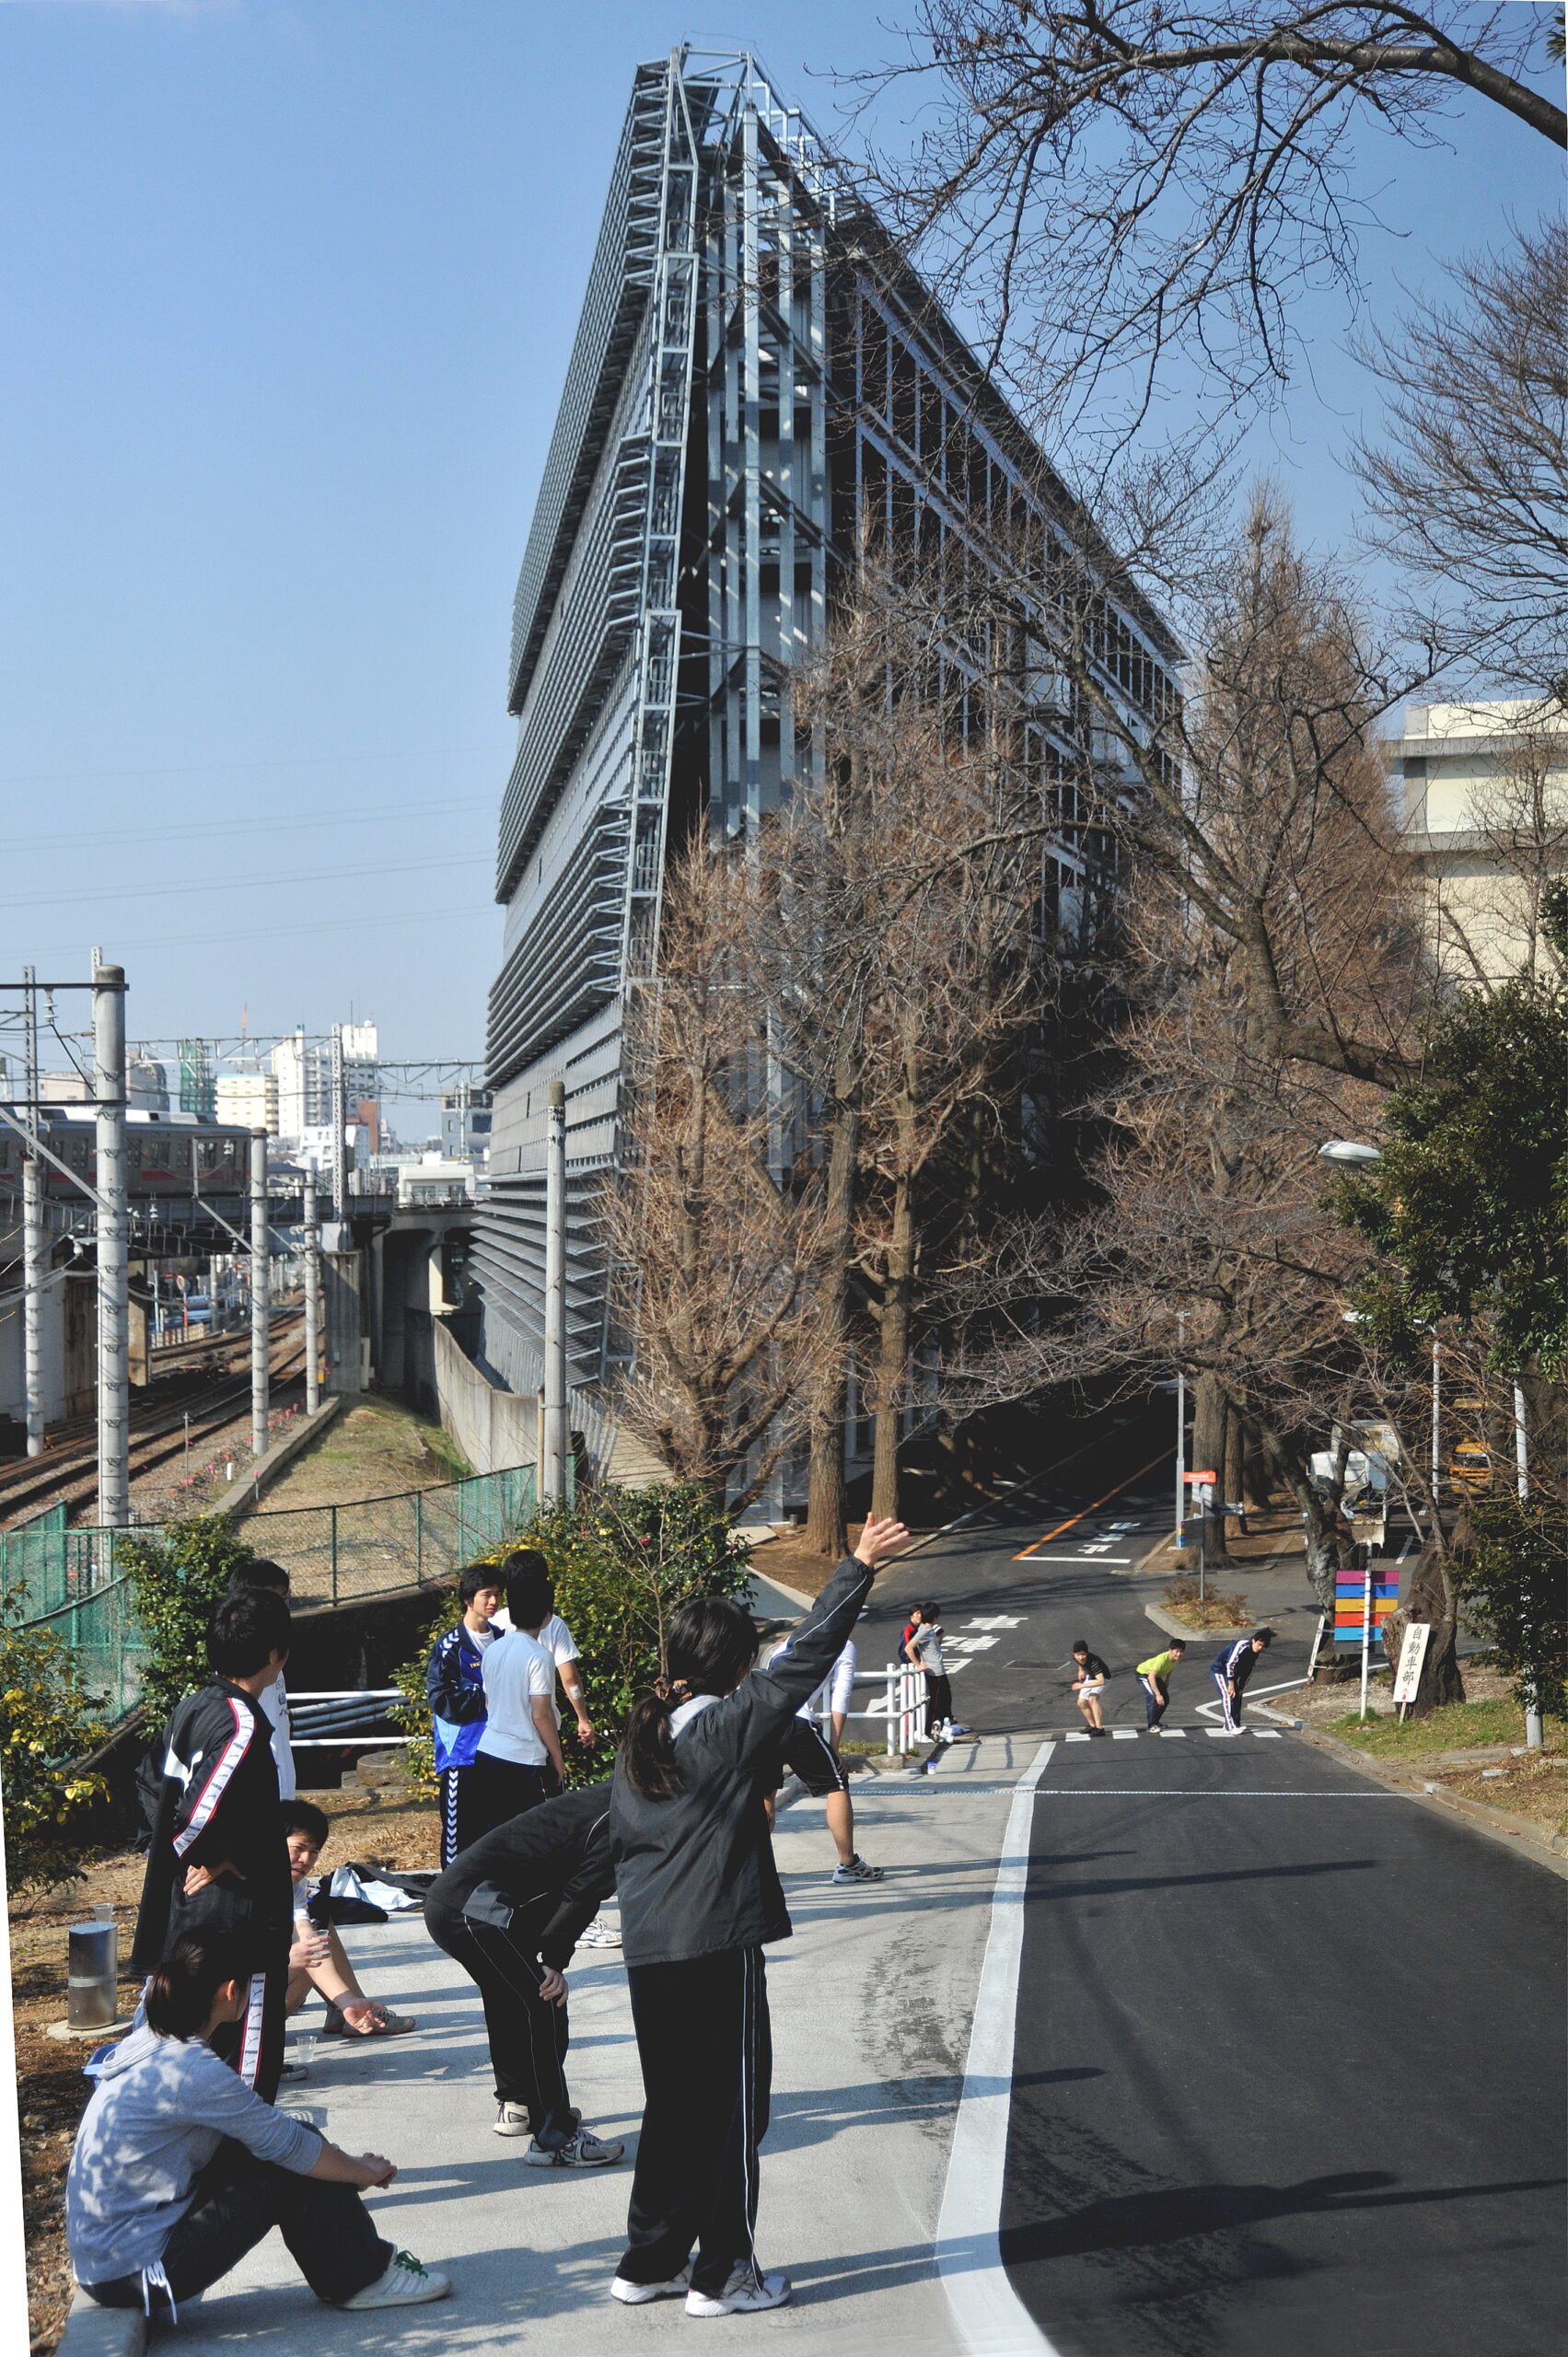
EEI by Atelier Bow-Wow, photo Tomio Ohashi
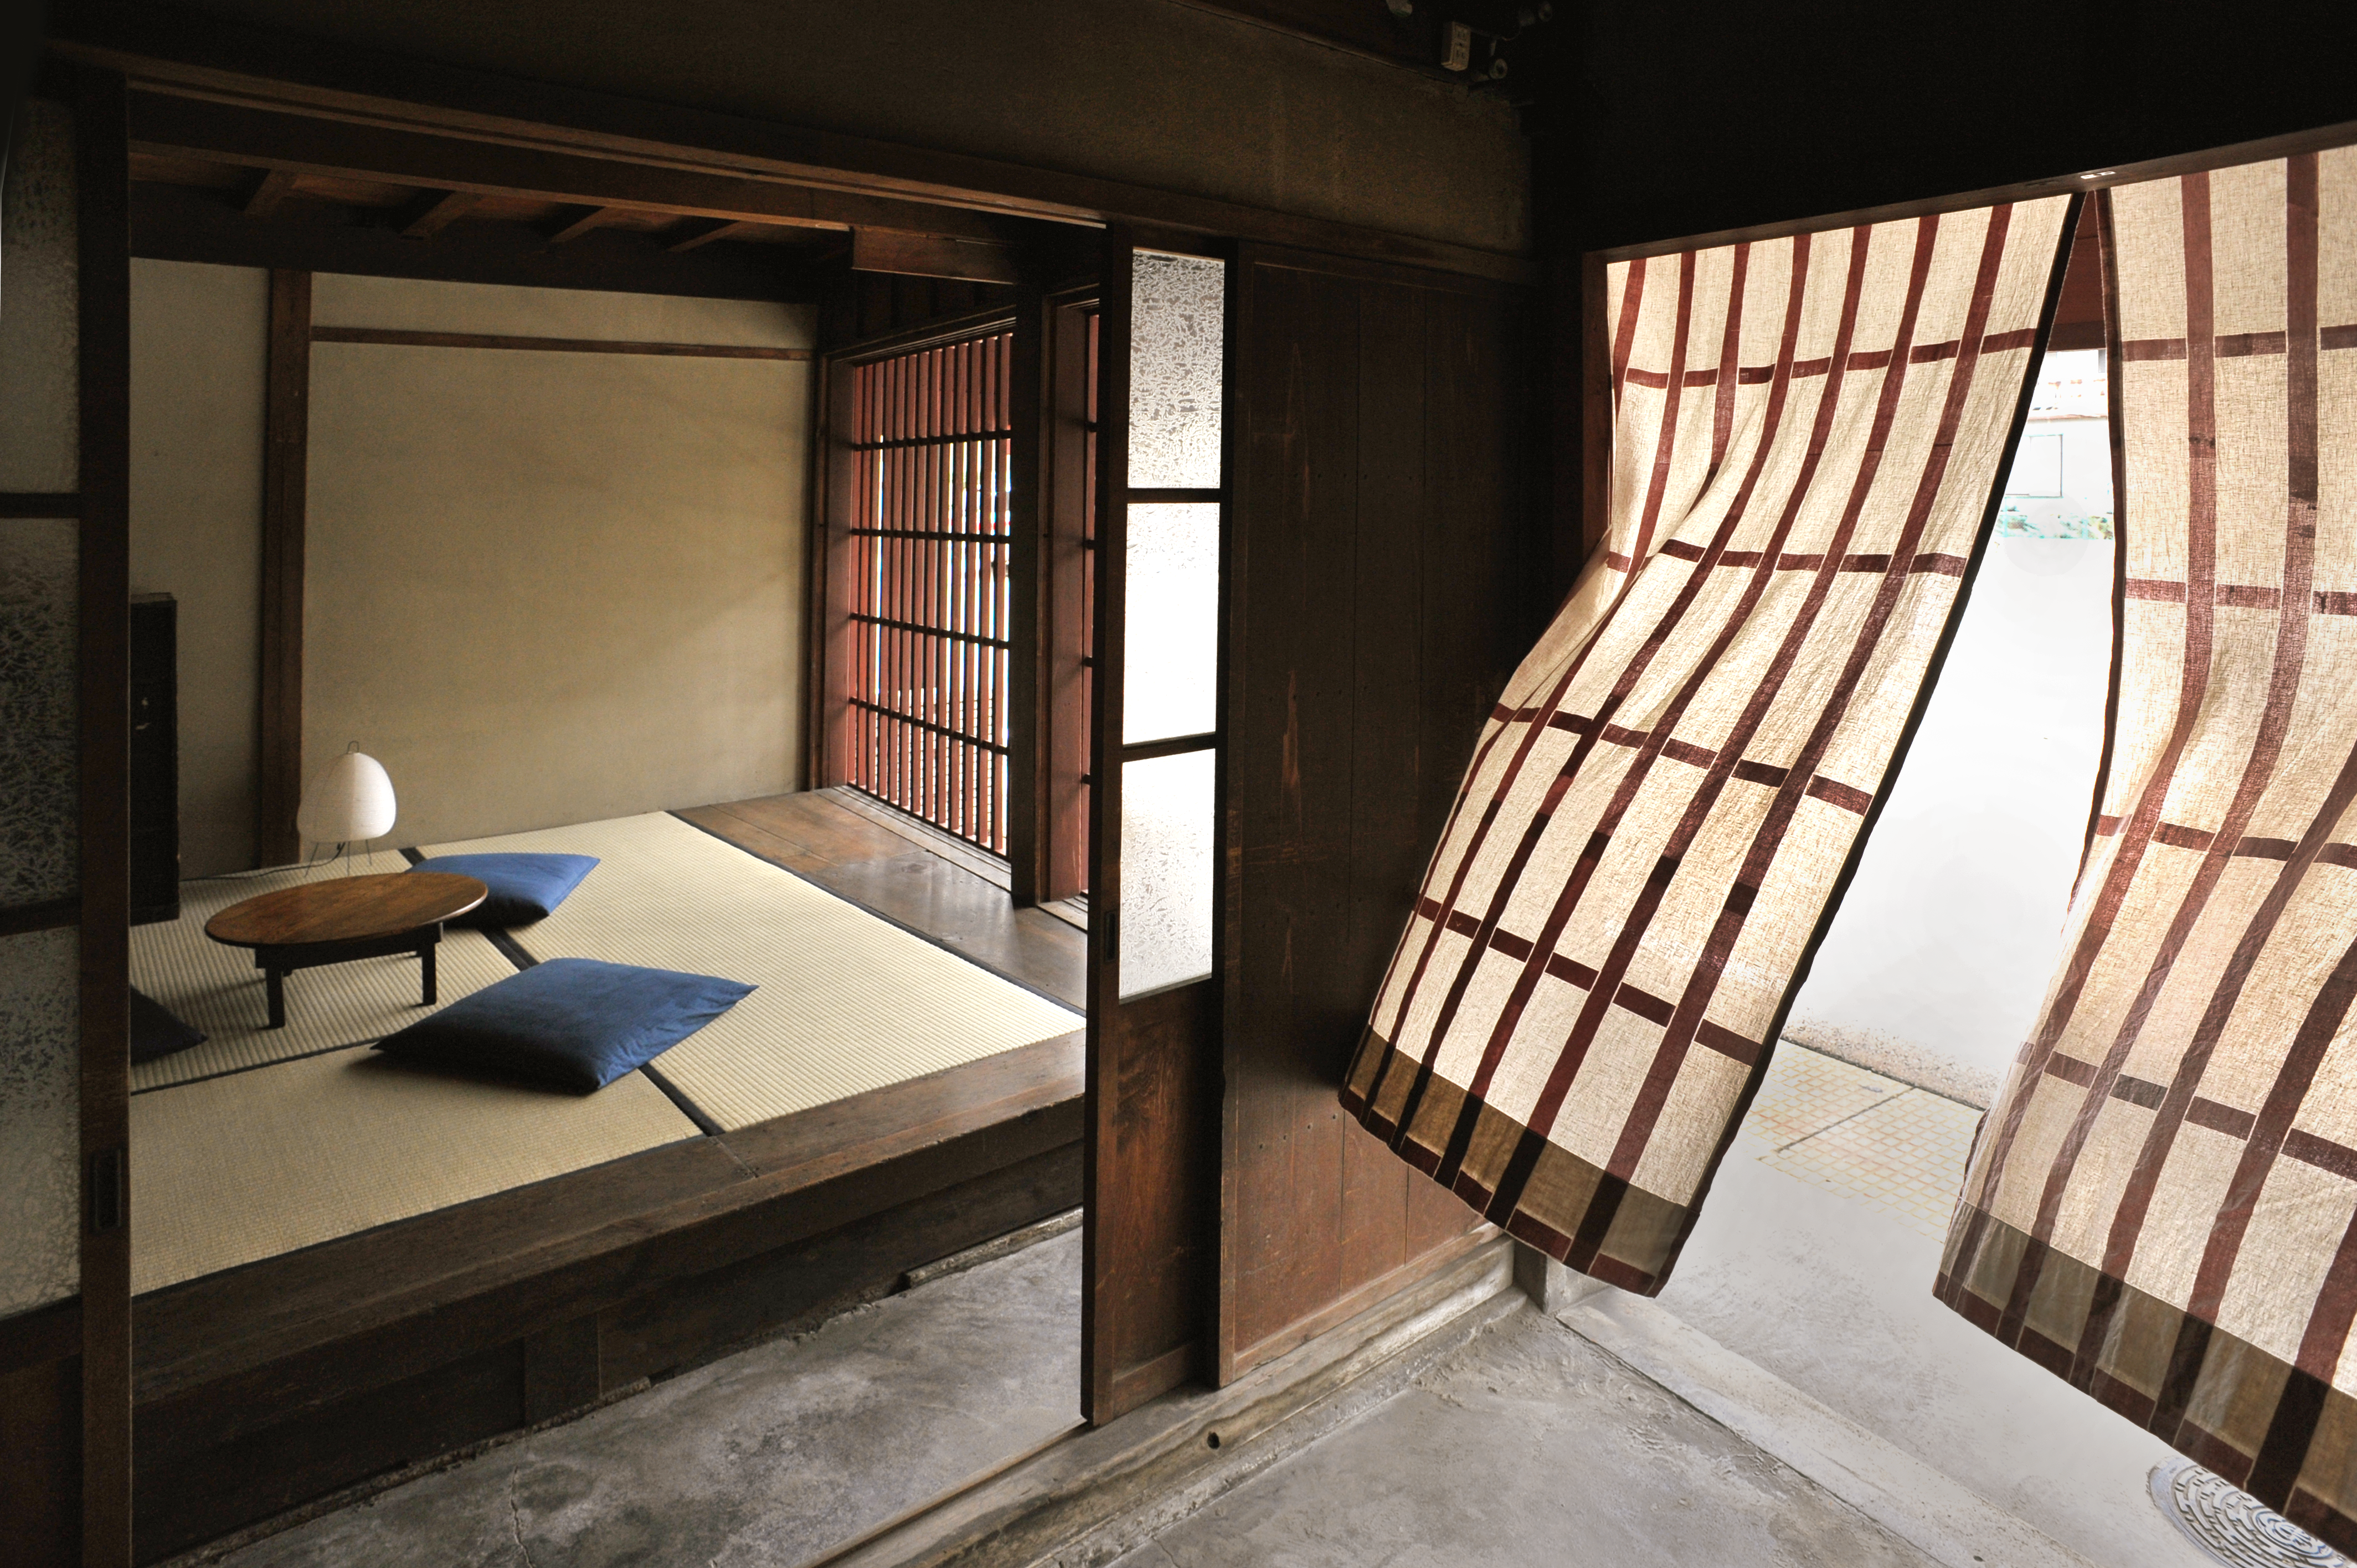
Machiya House by Atelier Bow-Wow, photo by Tomio Ohashi
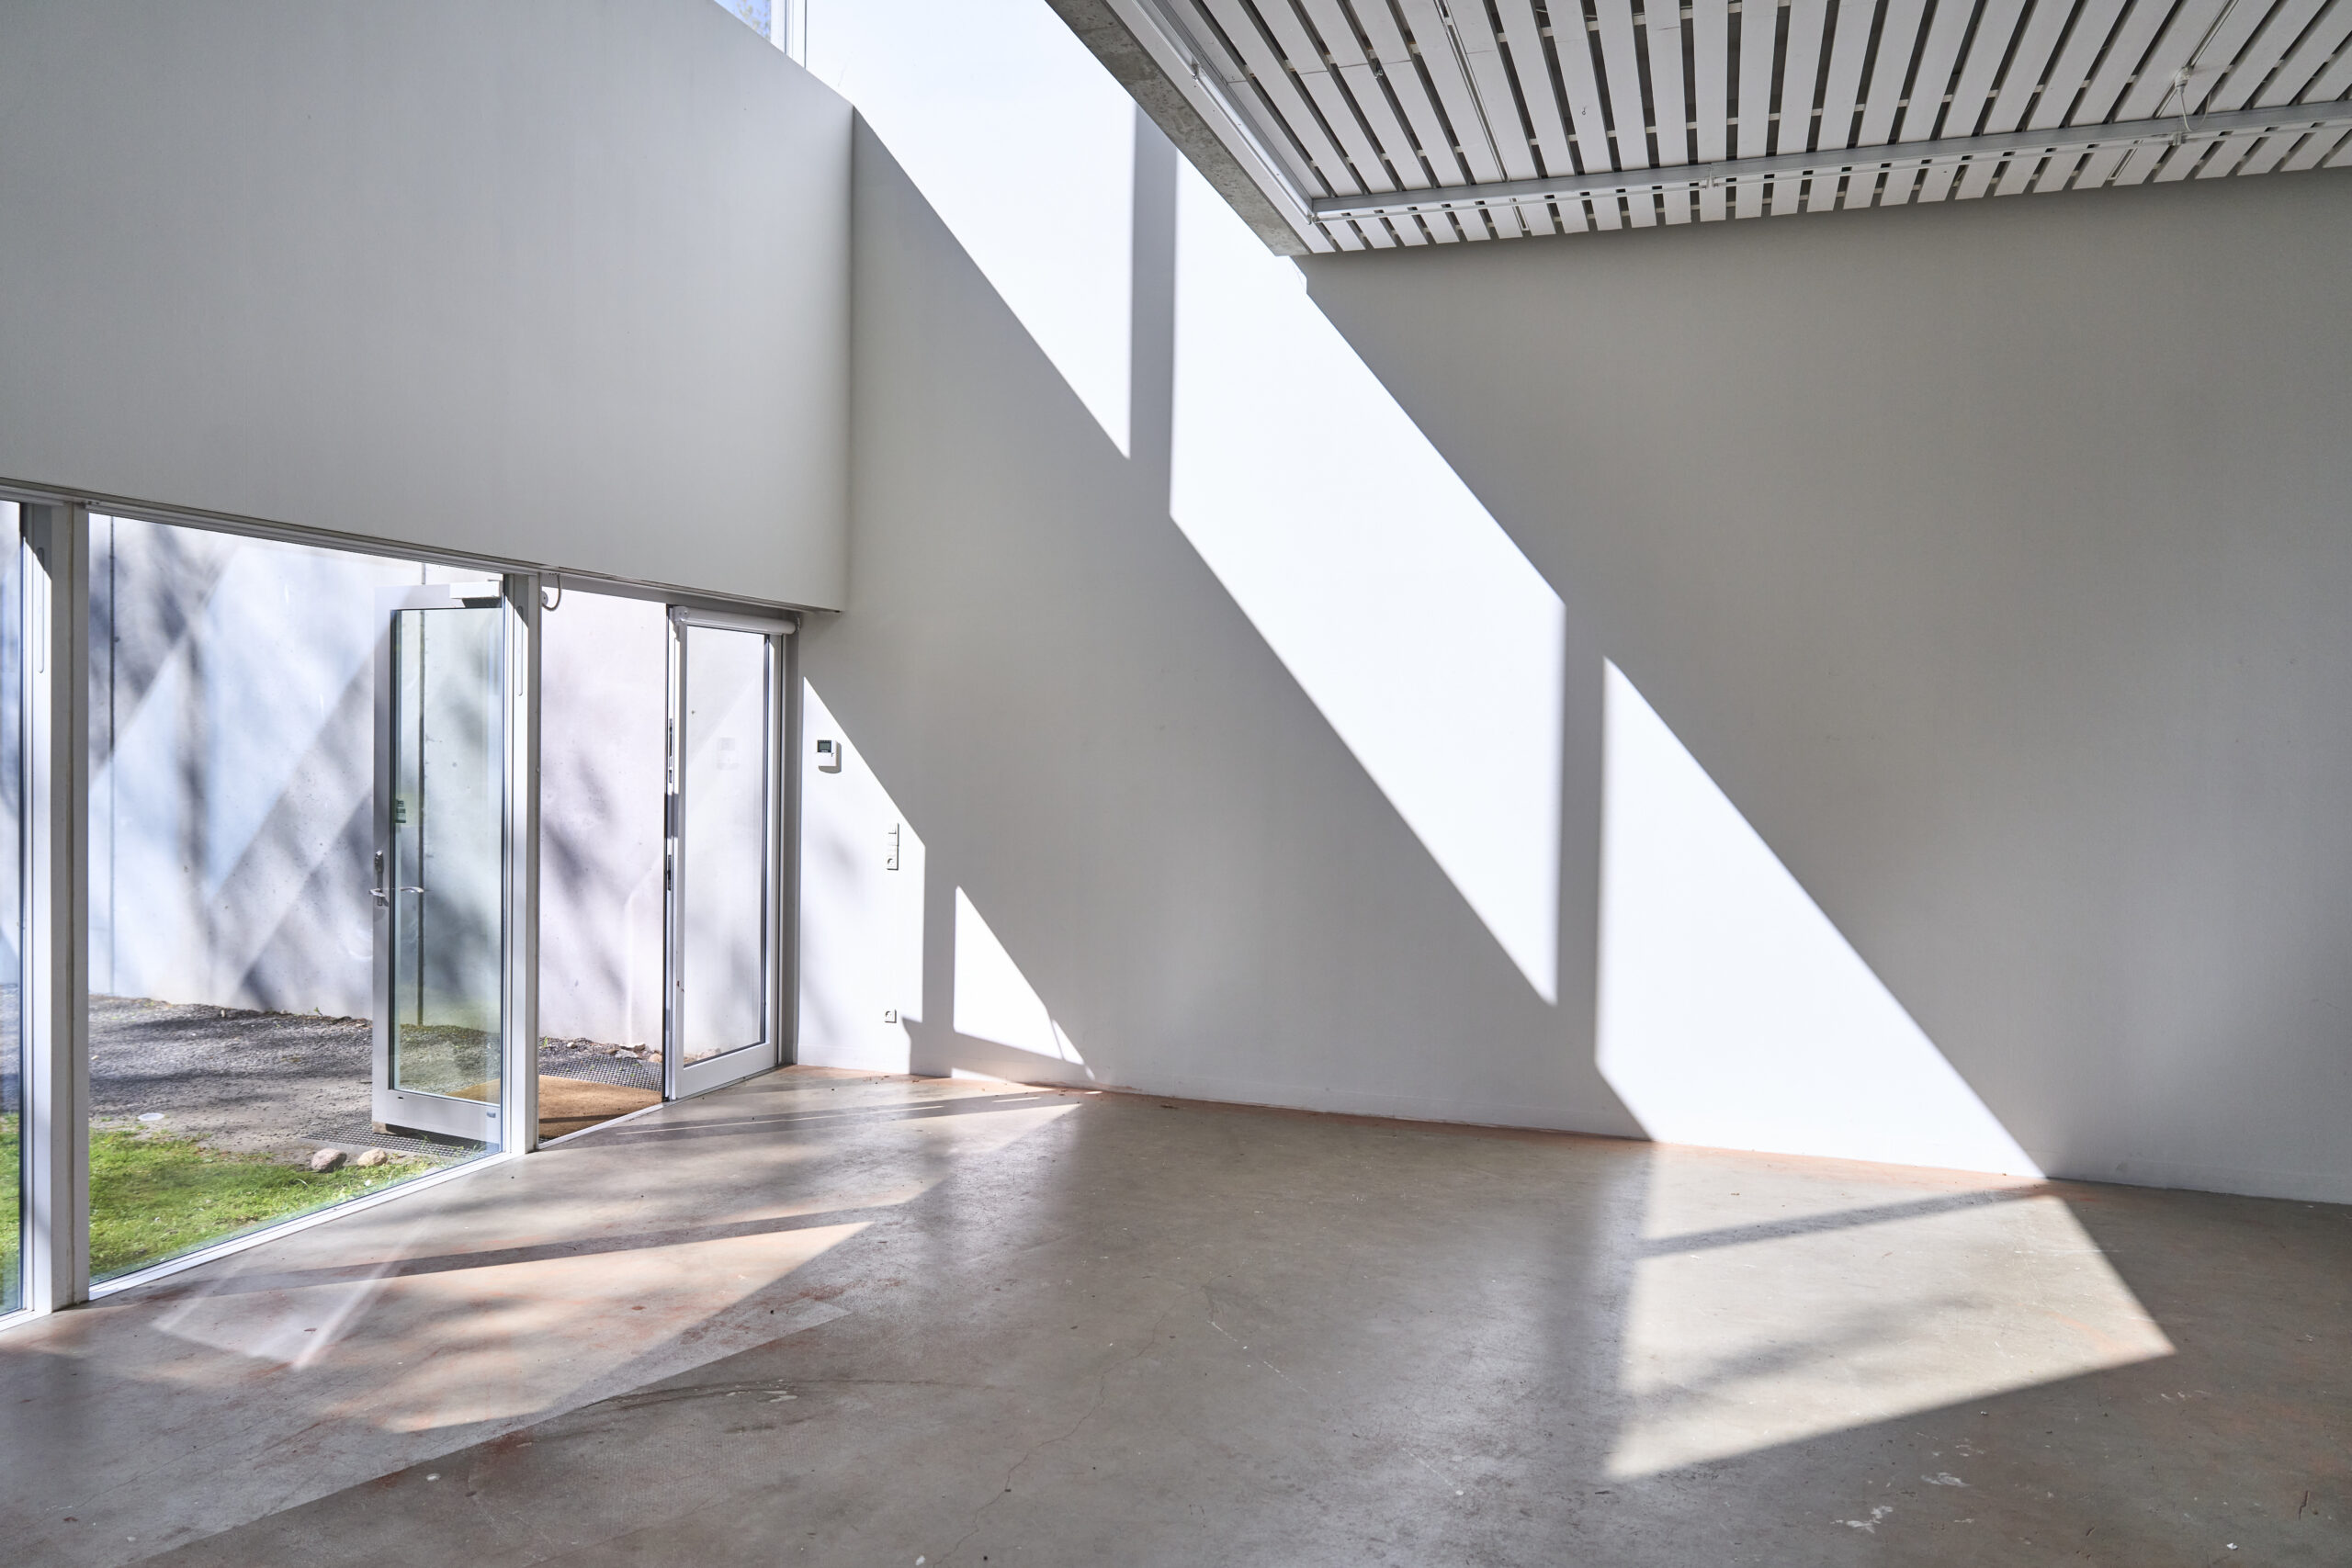
Four Boxes Gallery, Krabbesholm Højskole, Denmark, by Atelier Bow-Wow, photo The Daylight Award
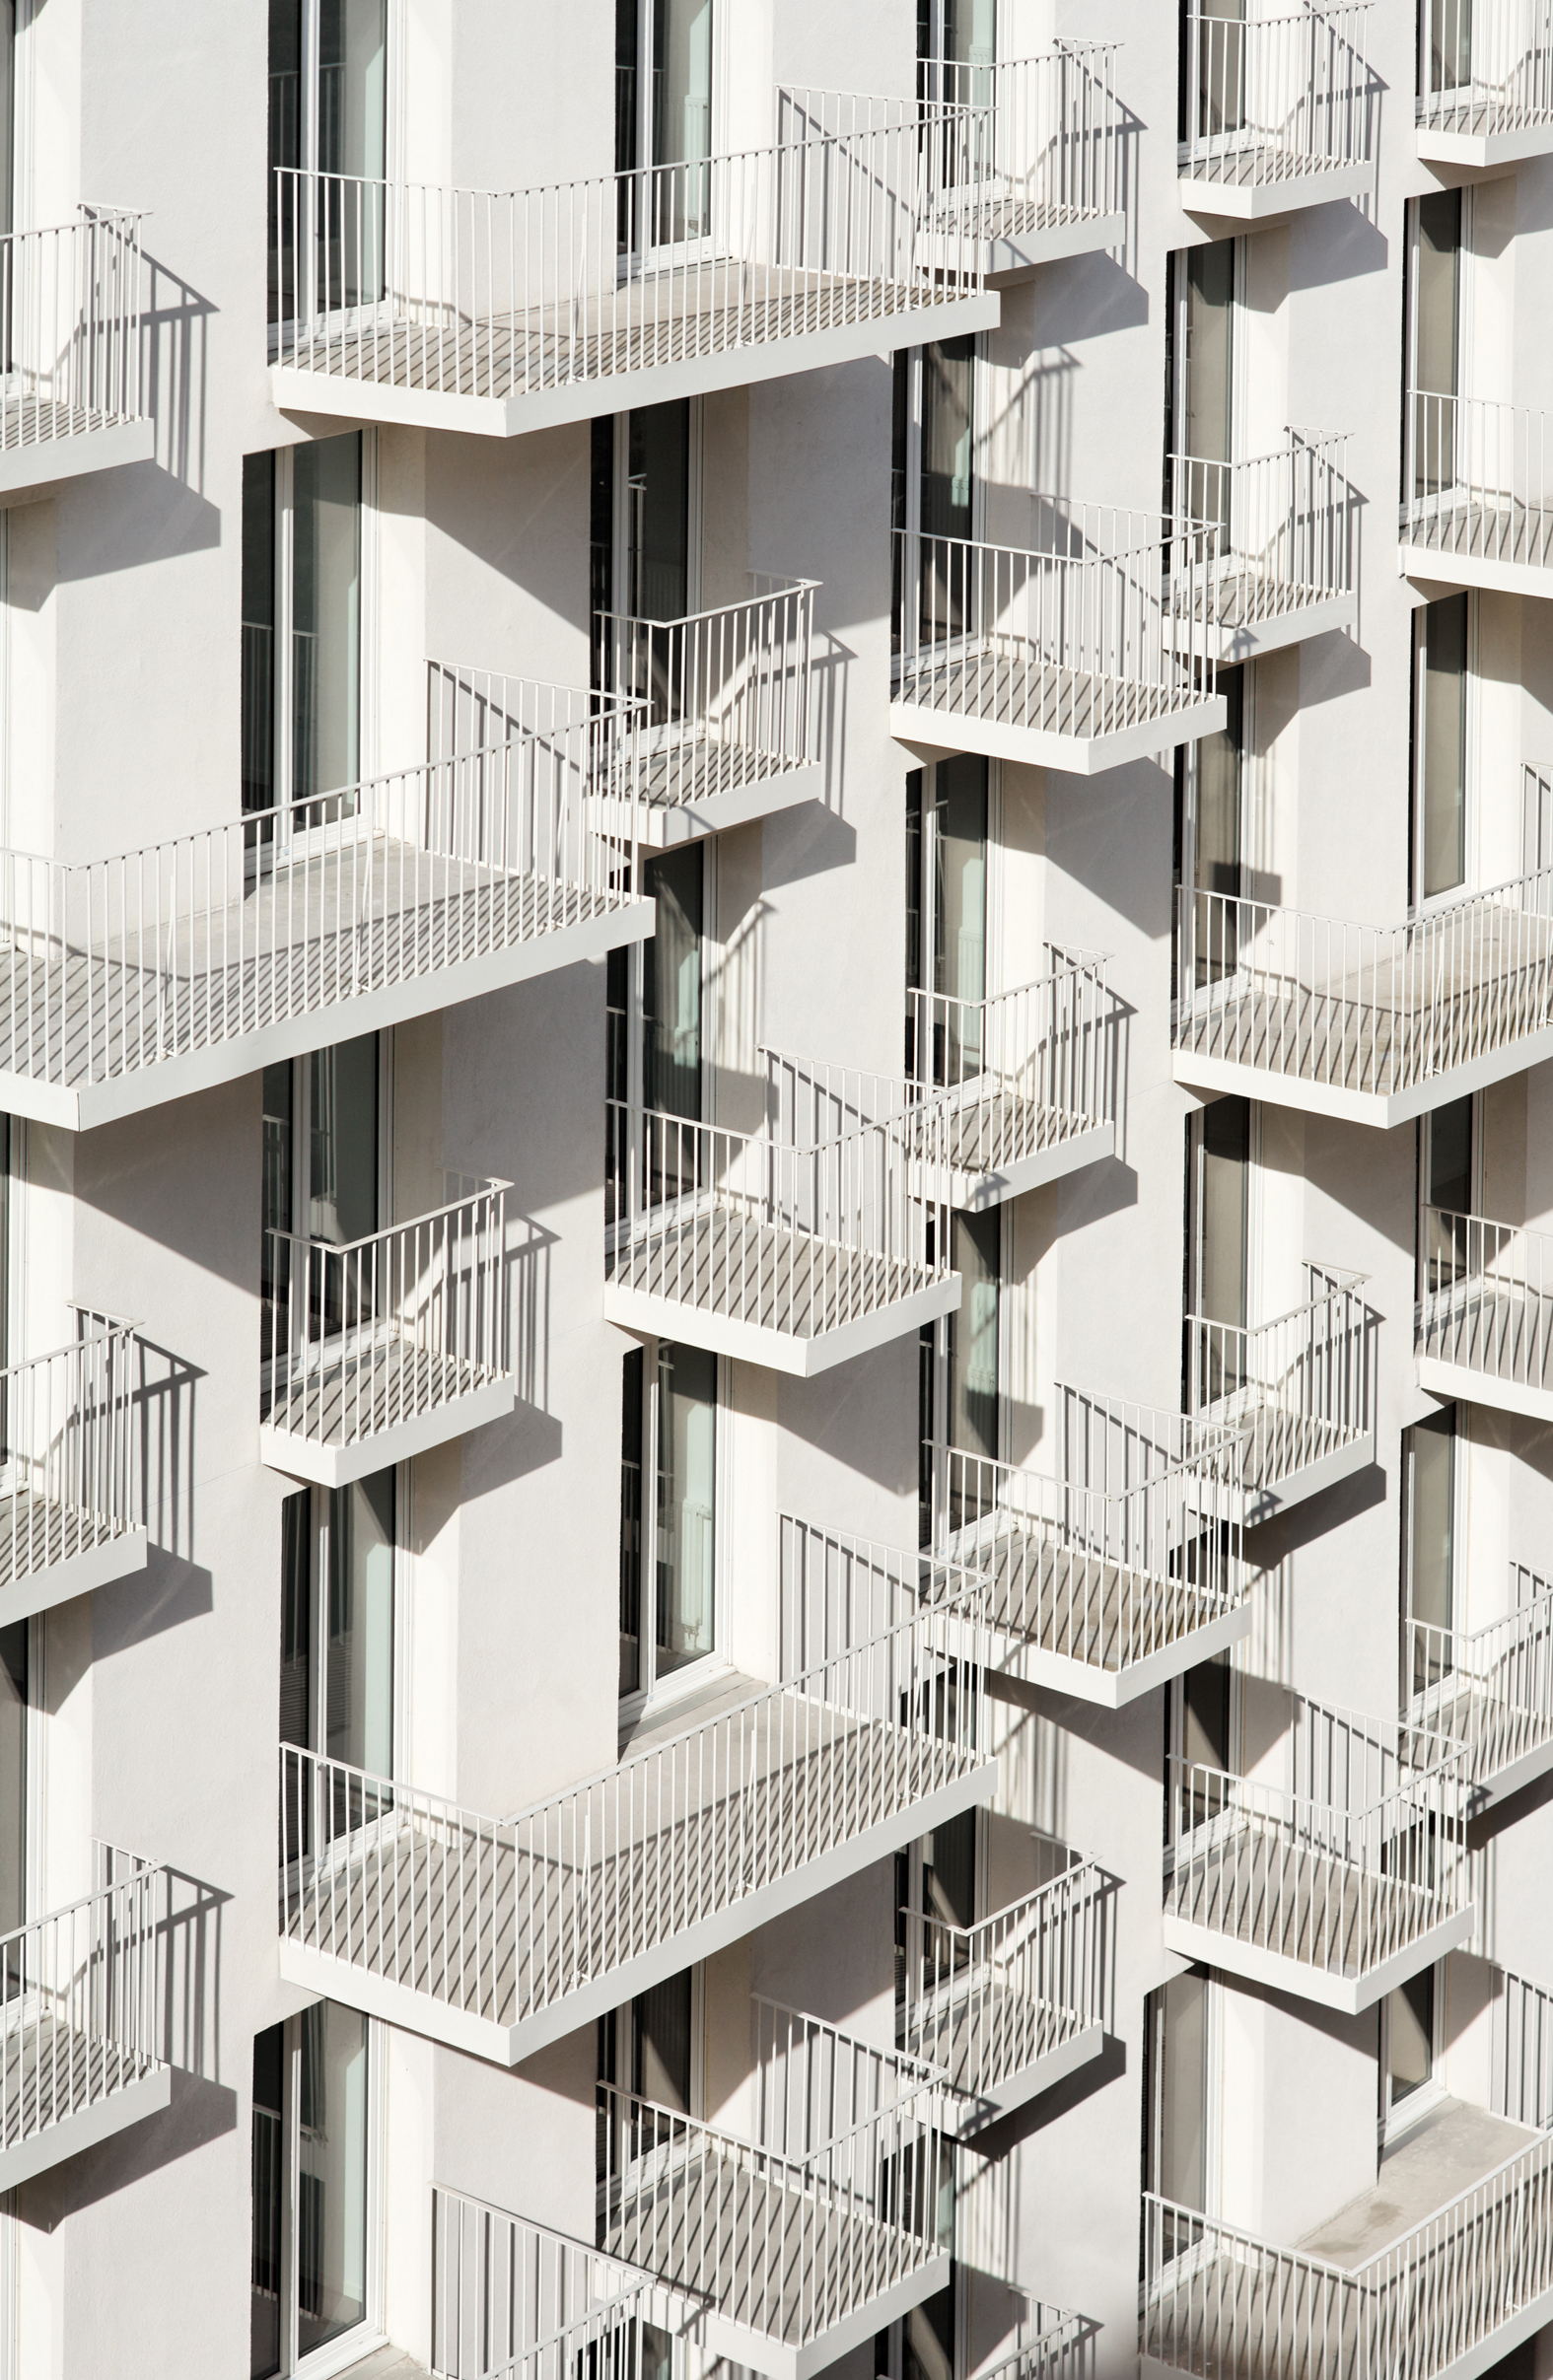
Rebière Atelier Bow-Wow_ Brunnquell André © David Boureau
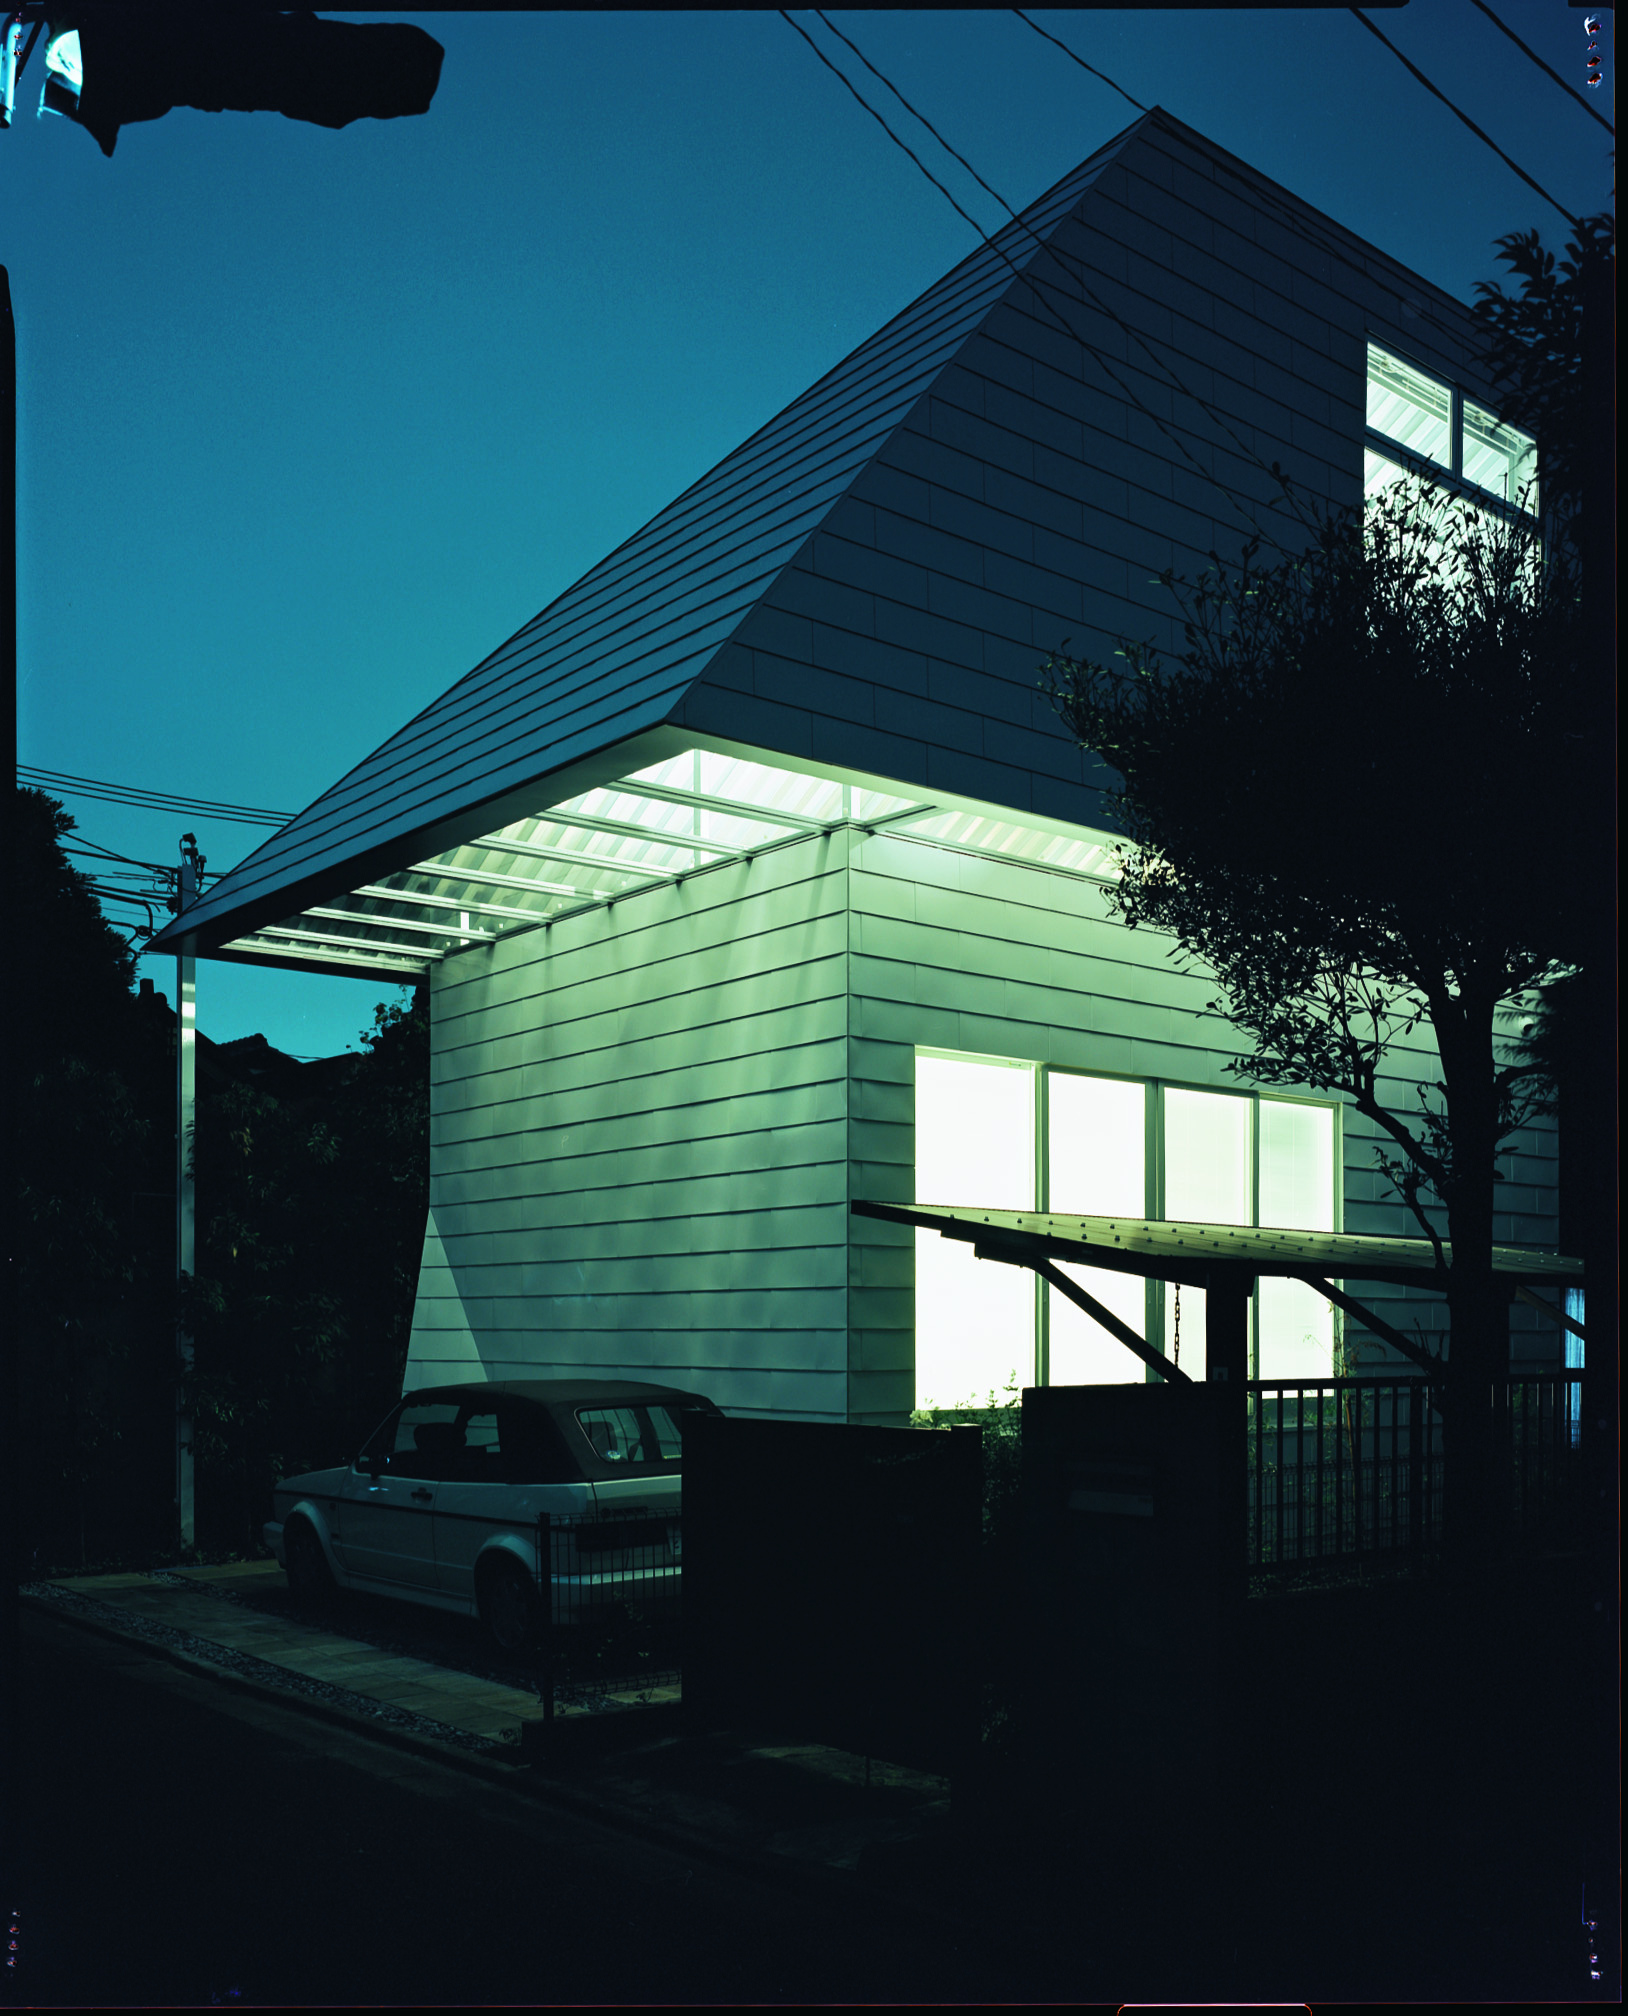
Gae House by Atelier Bow-Wow, photo by Takashi Homma
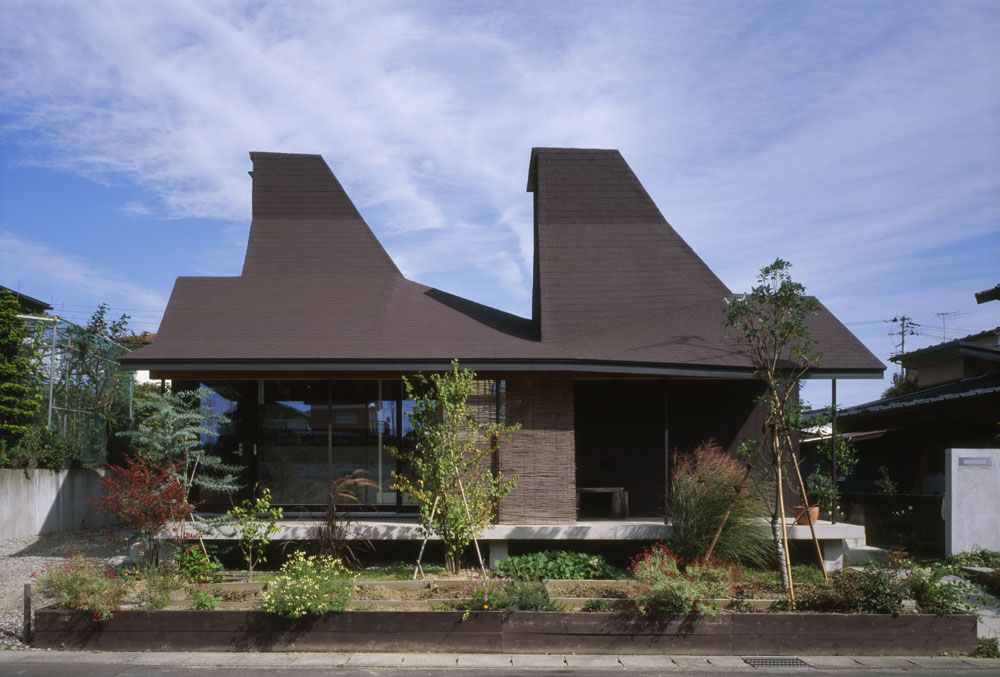
Nora House by Atelier Bow-Wow, photo by Hiroyasu Sakaguhchi
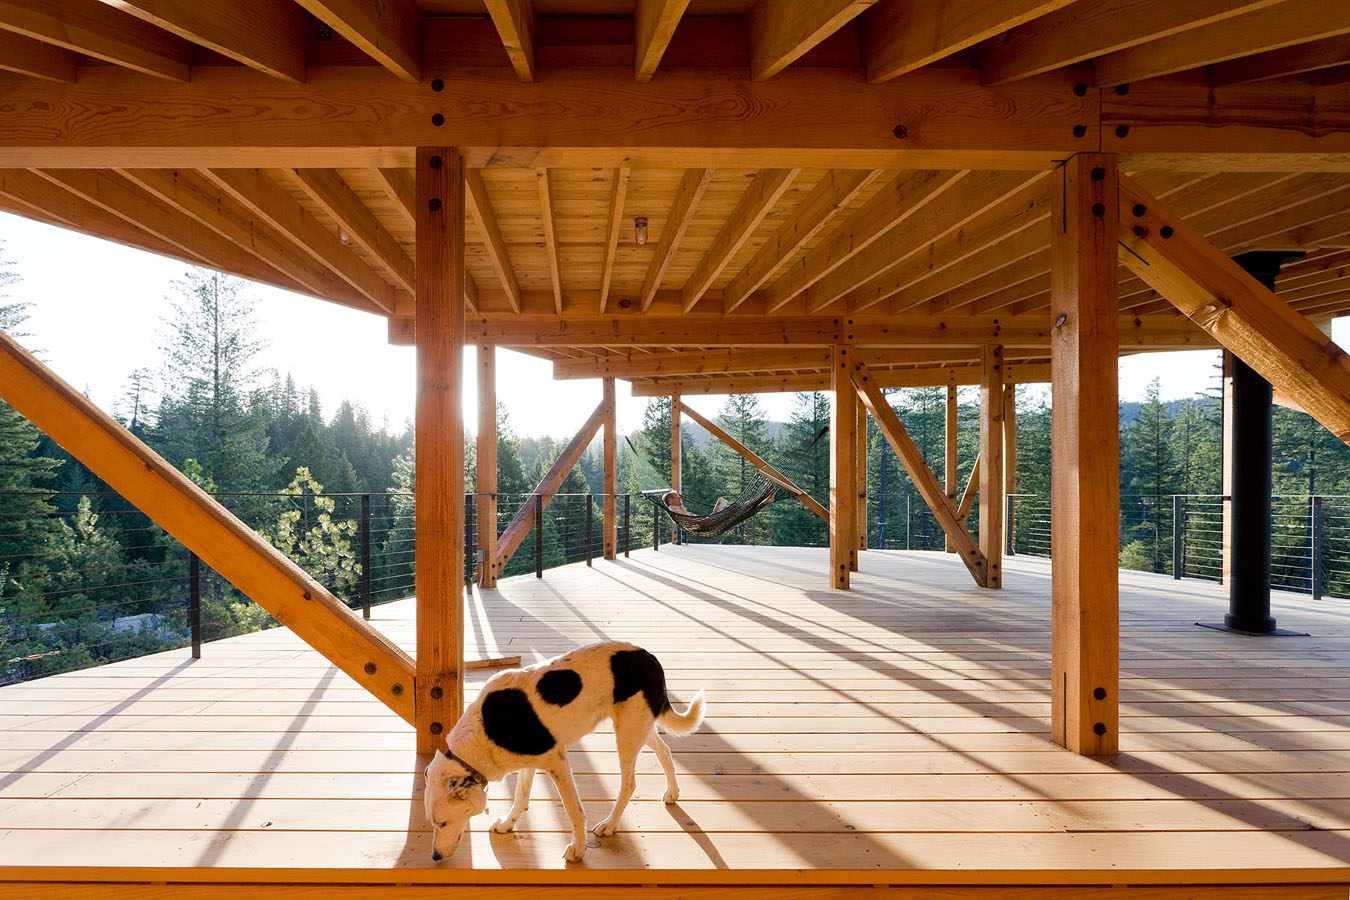
Mountain House by Atelier Bow-Wow, photo by Iwan Baan
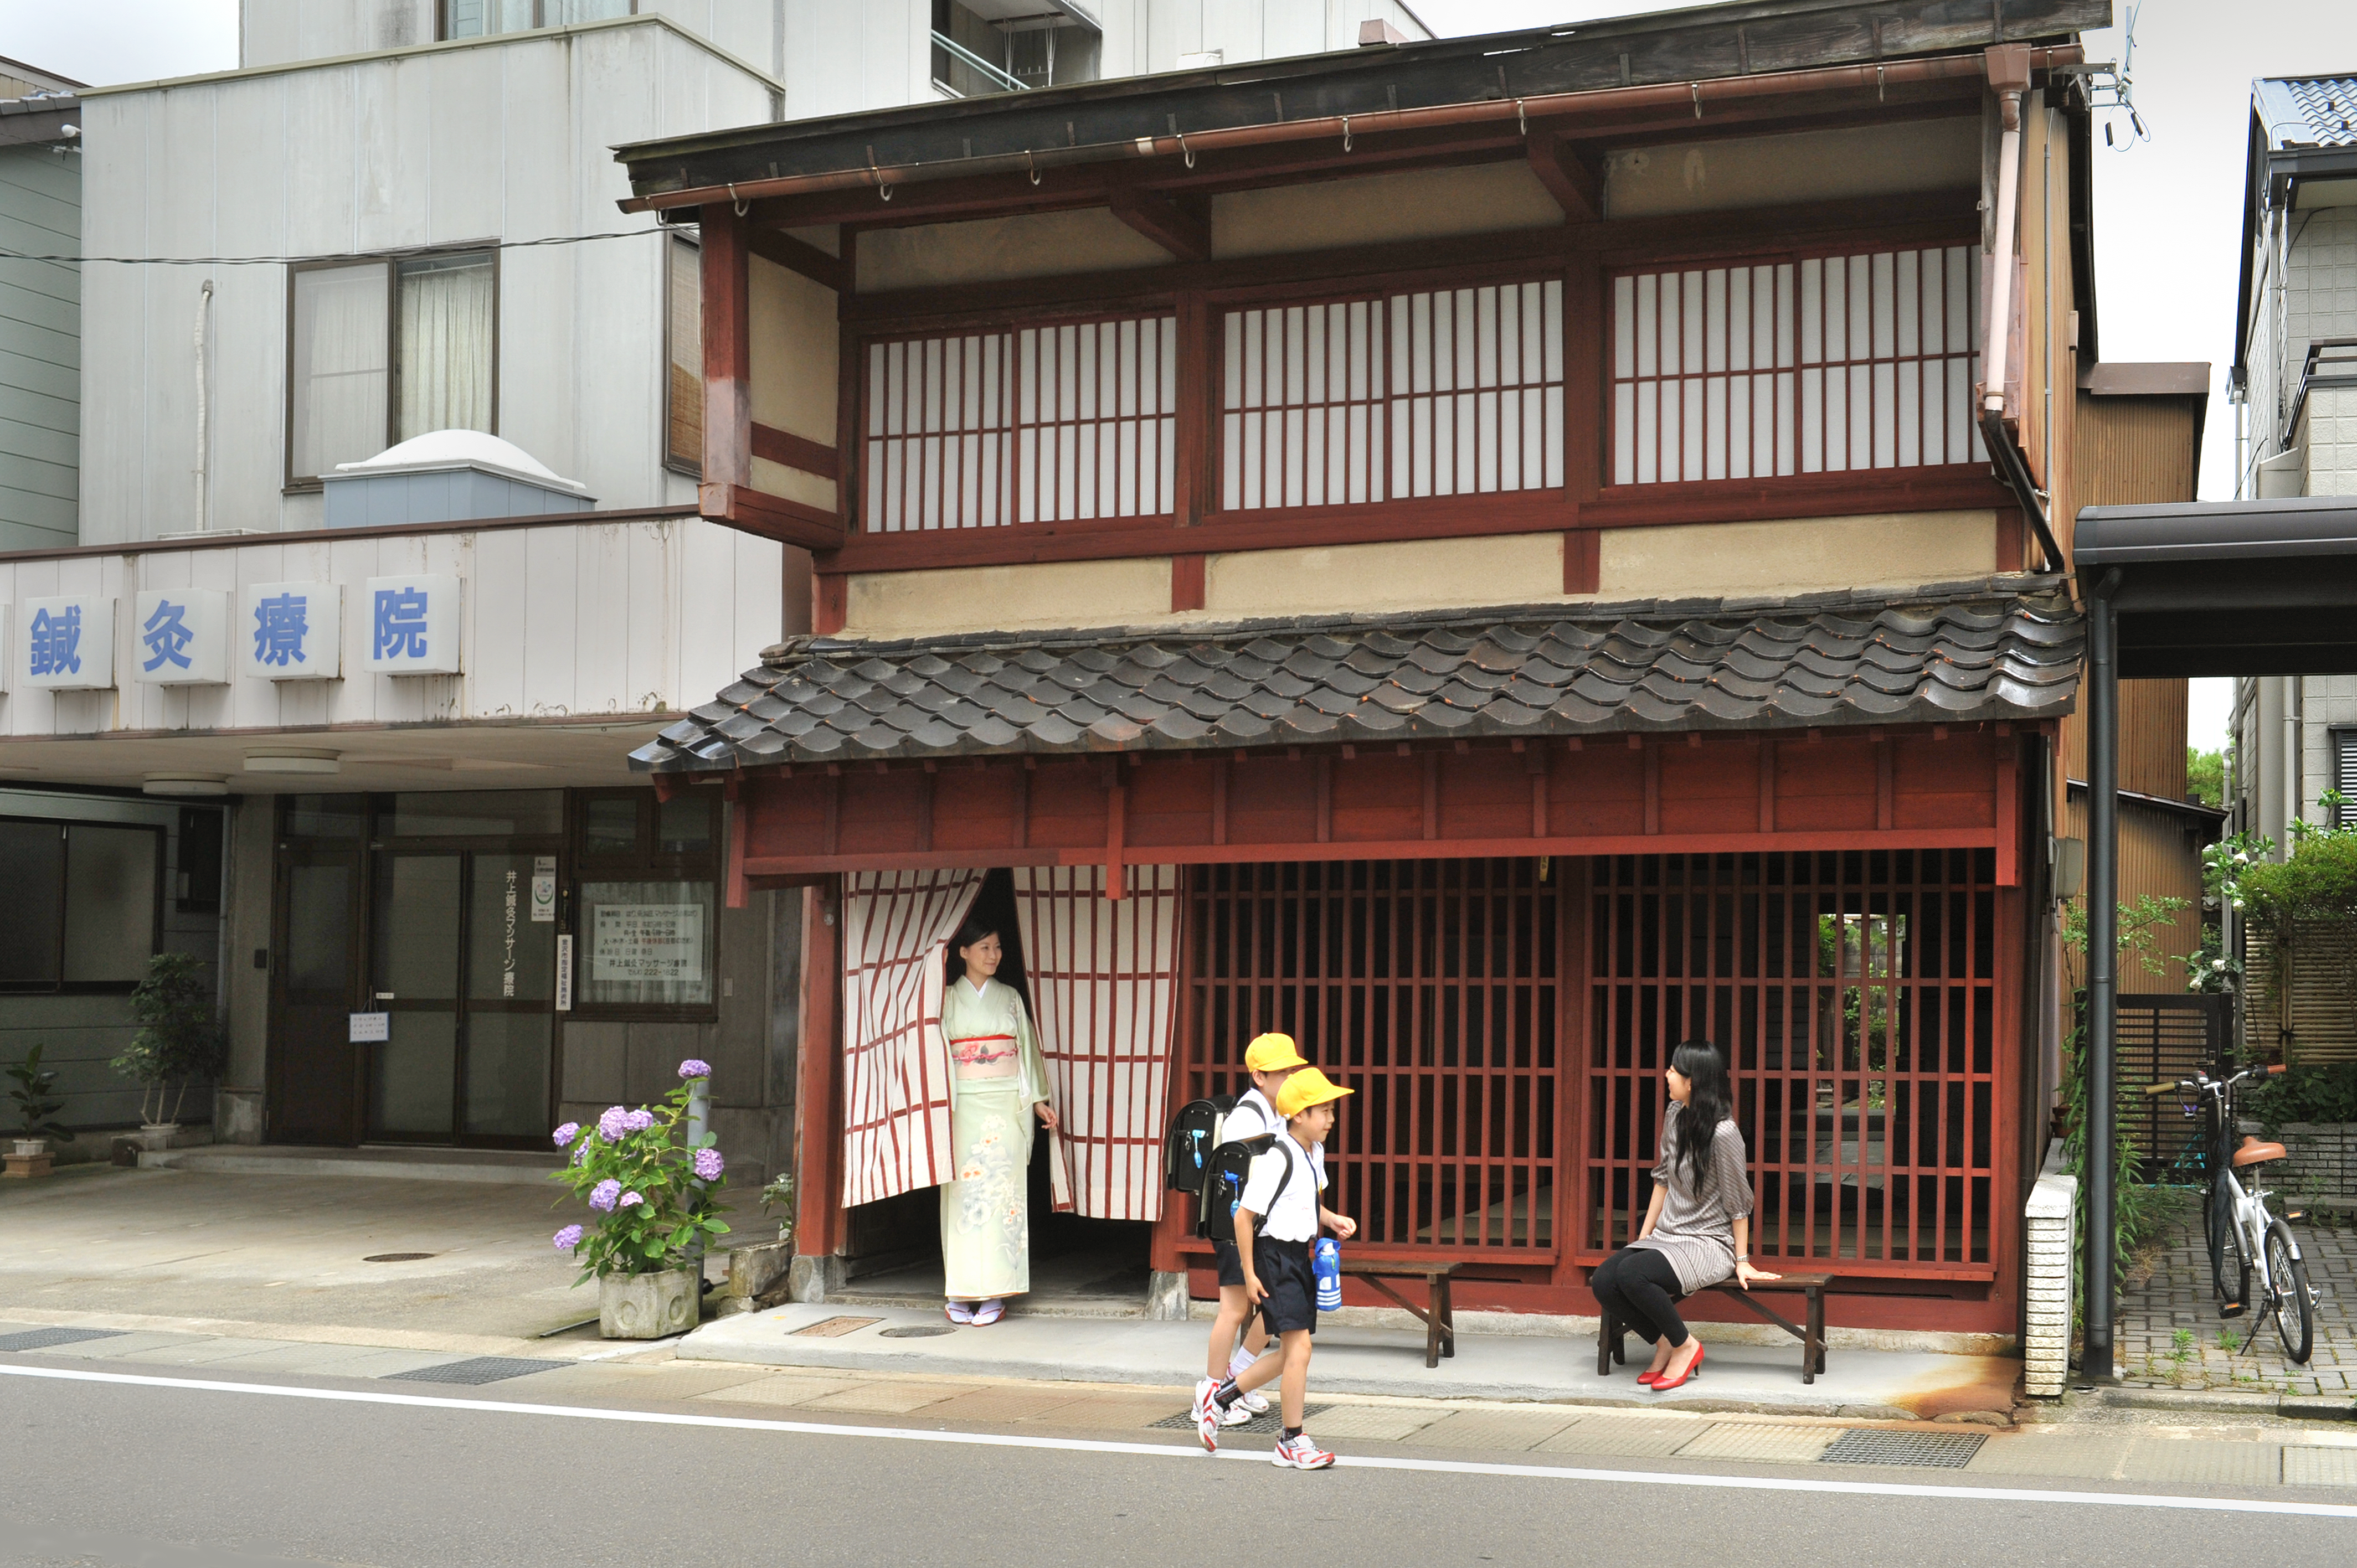
Machiya House by Atelier Bow-Wow, photo by Tomio Ohashi
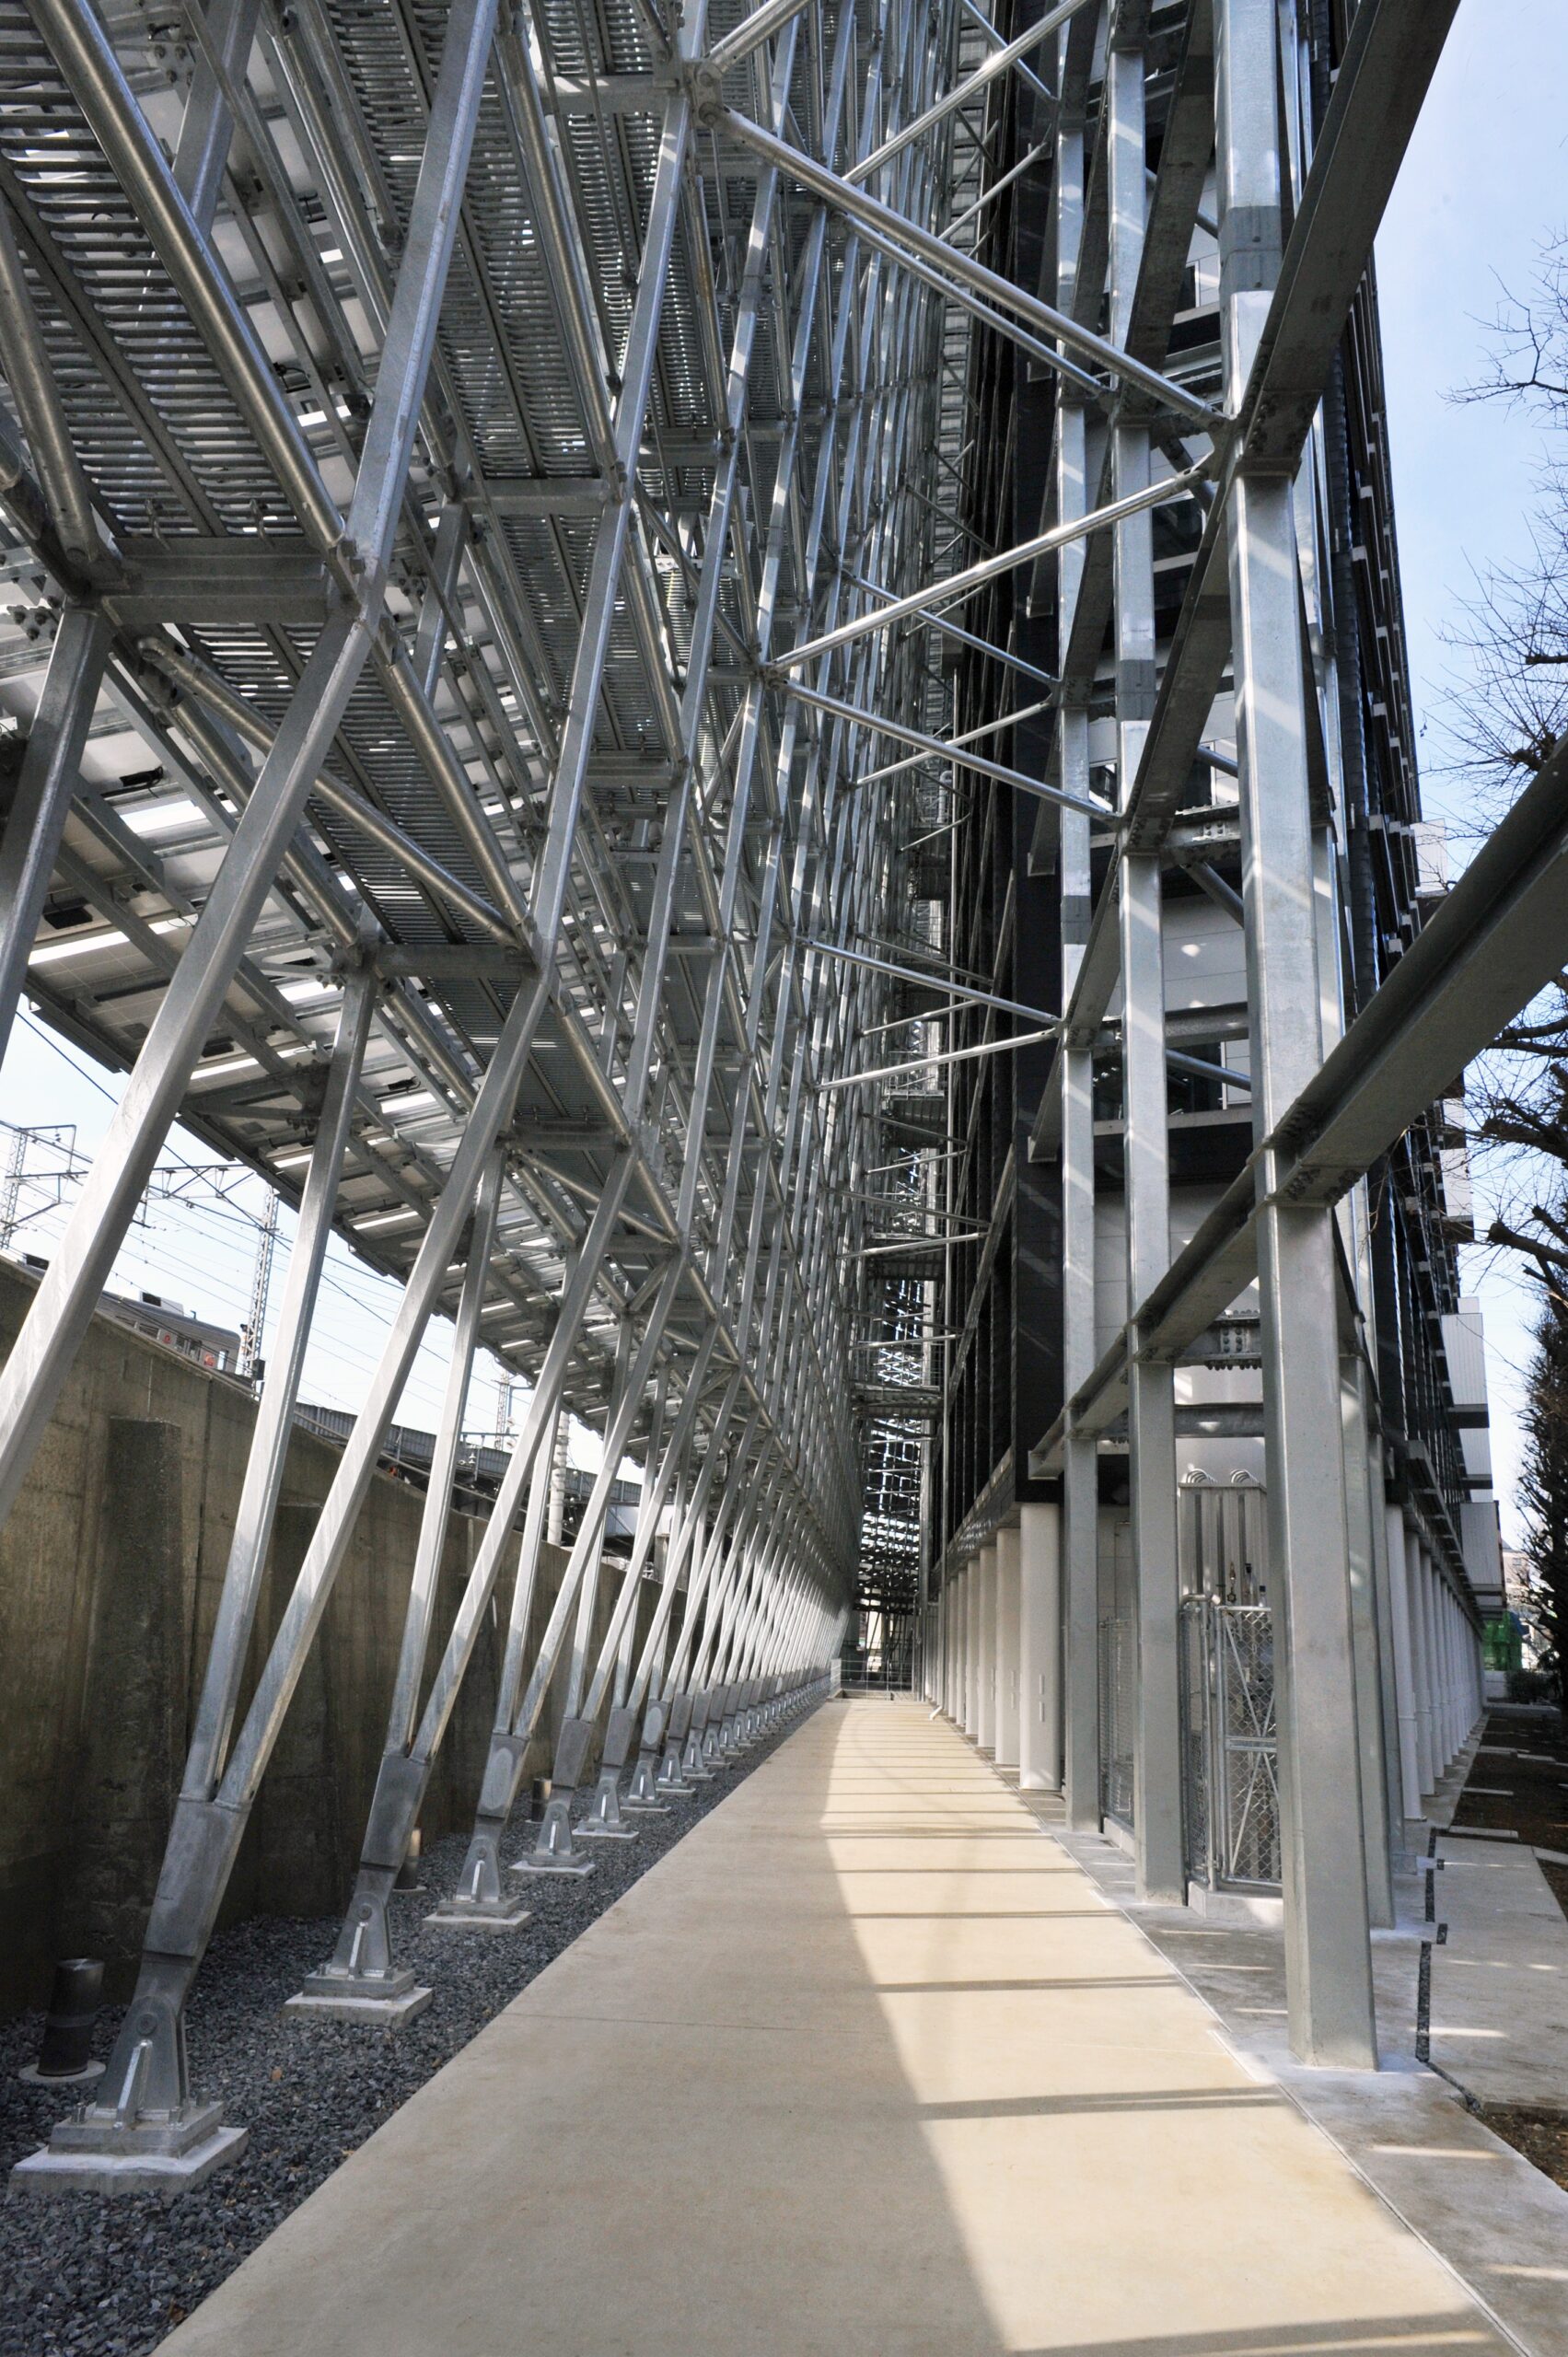
EEI by Atelier Bow-Wow, photo Tomio Ohashi
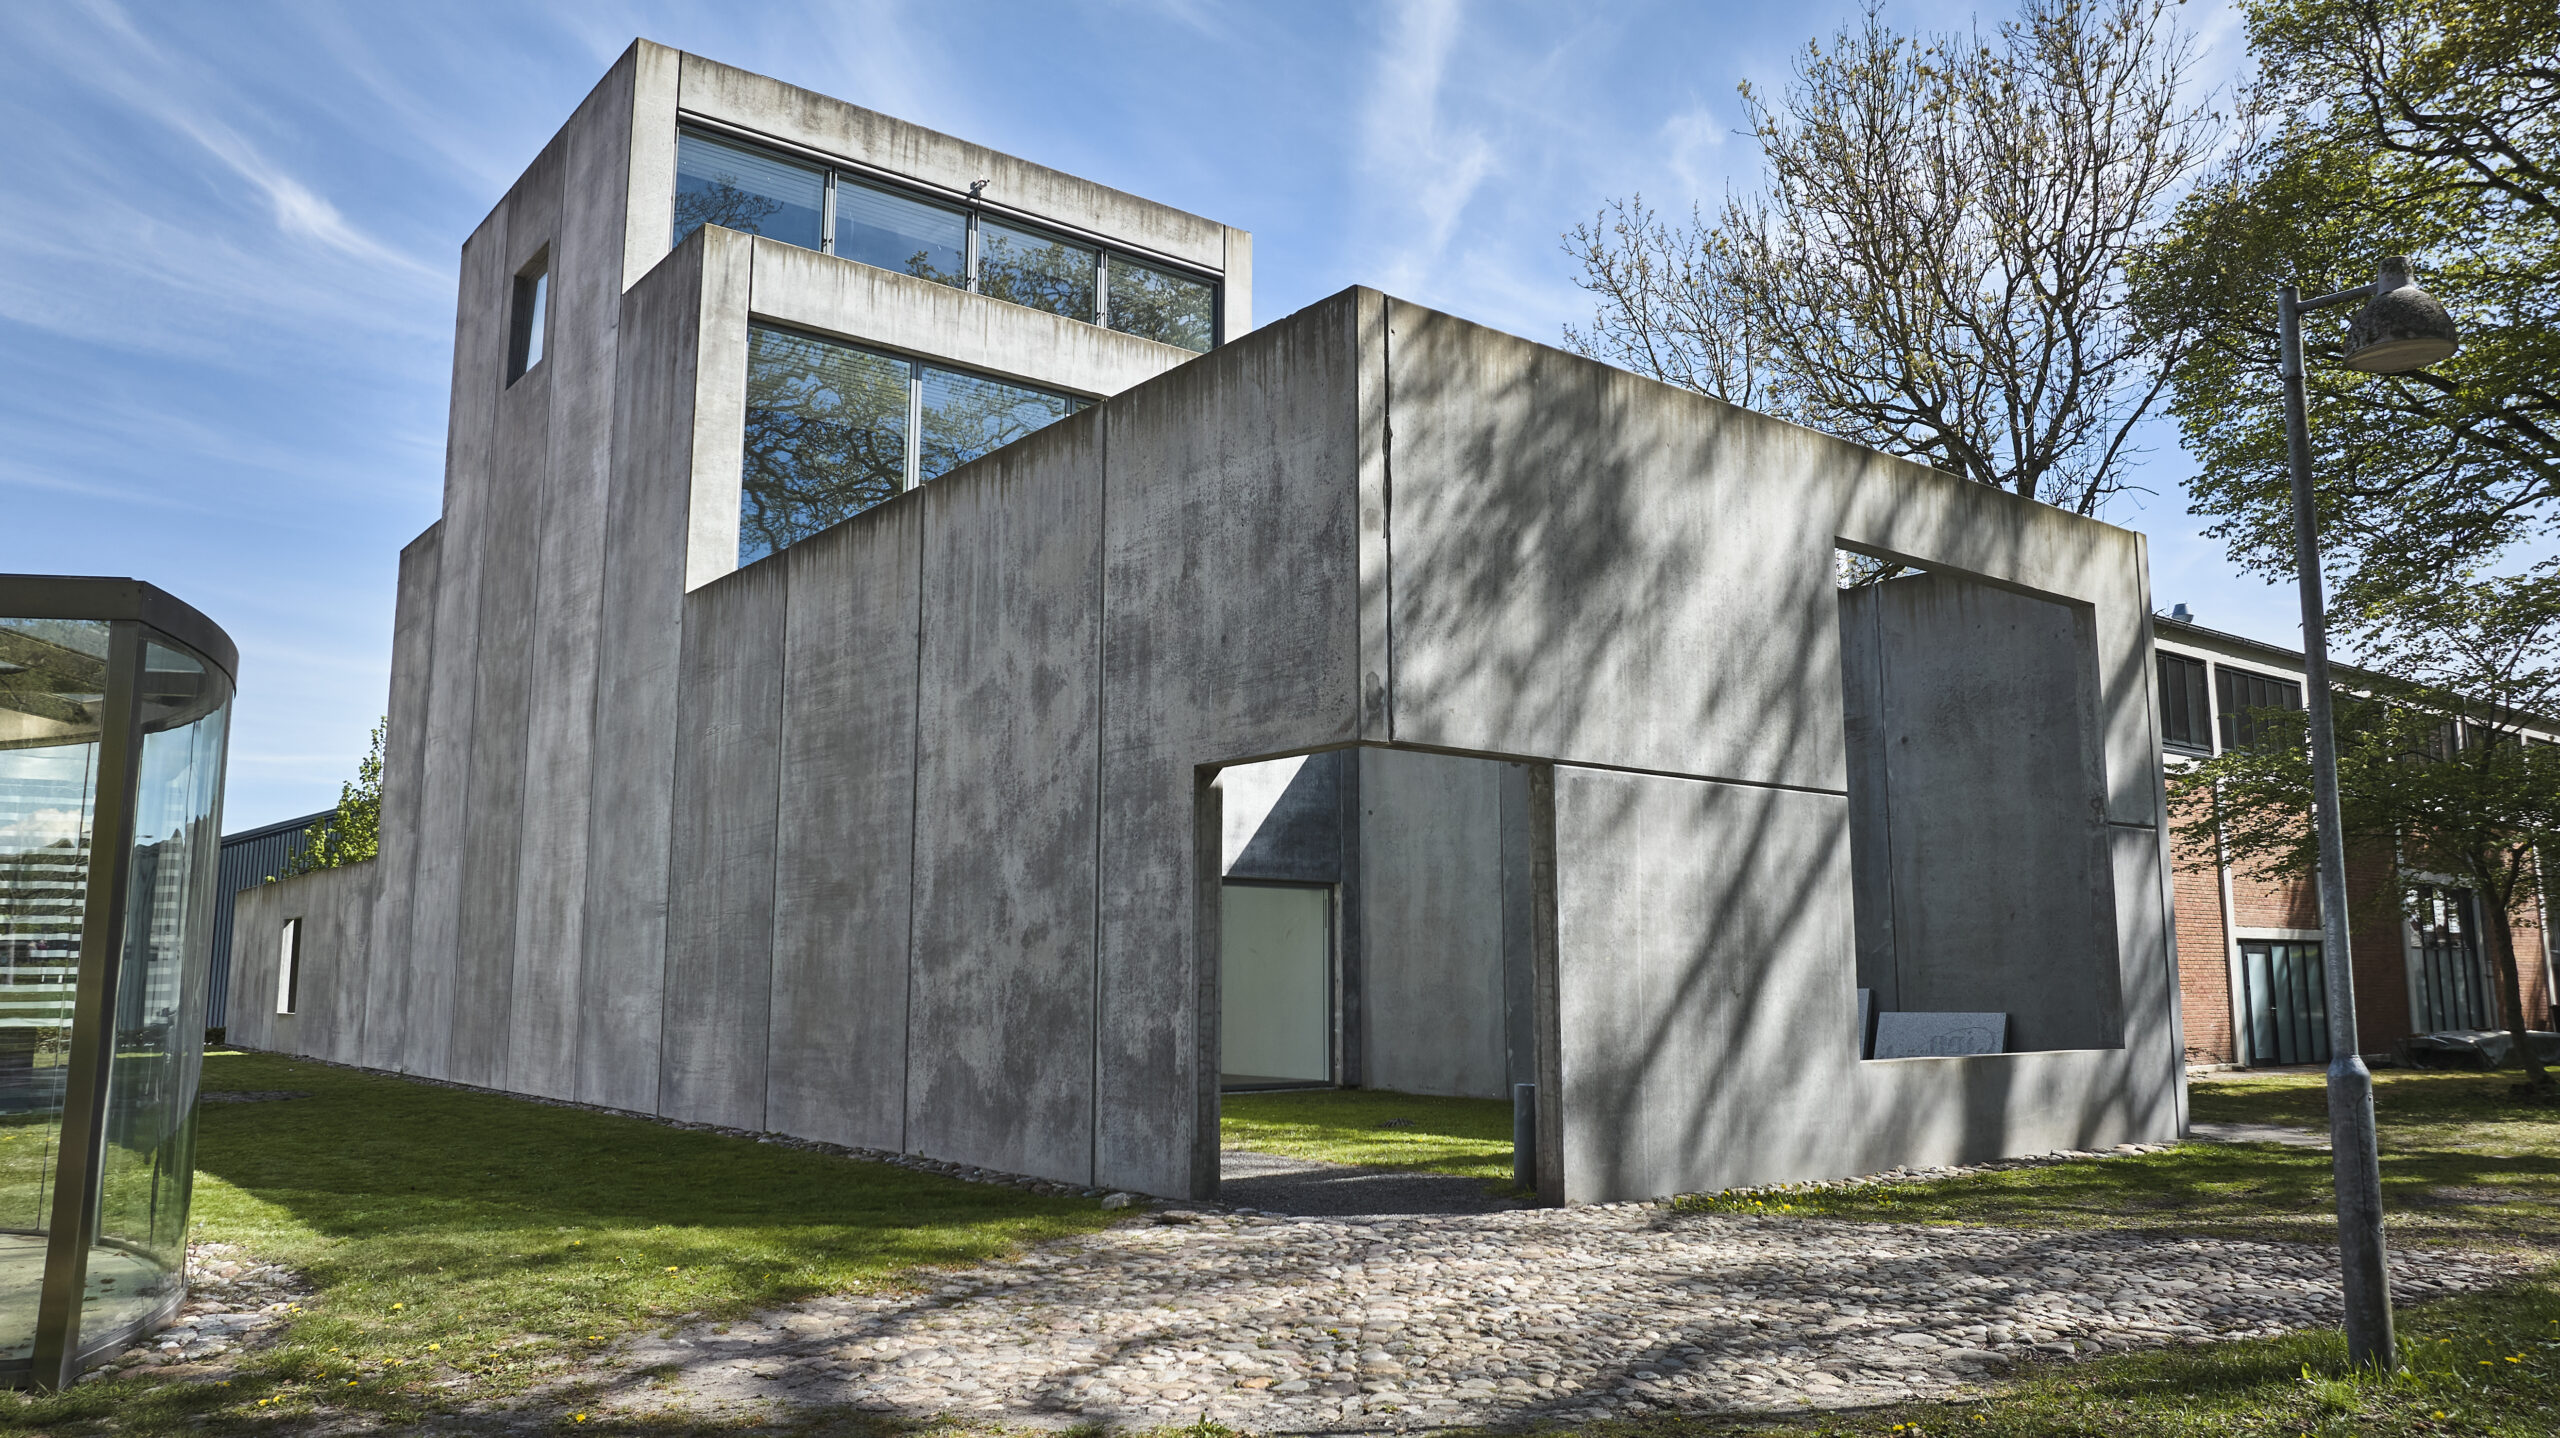
Four Boxes Gallery, Krabbesholm Højskole, Denmark, by Atelier Bow-Wow, photo The Daylight Award